Set at the end of a tree-lined cul-de-sac, this custom Colonial Cape sits on a private 0.85-acre lot & offers a seamless blend of timeless charm & modern luxury. Enjoy a flexible layout w/ TWO primary suites-one on the 1st Fl & one upstairs- each w/ an en suite bath. The Chef's kitchen features a Wolf range w/ 6 burners, SubZero refrigerator & L-shaped island w/ island sink and opens to multiple indoor/outdoor living areas ideal for entertaining. Upstairs offers three bedrooms plus a flex space perfect for guest room/gym/playroom. The finished lower level features a home theater, more flex space ideal for office/studio. Ample unfinished space for storage or workshop. Additional highlights include a two-car garage w/ EV charger & a resort-style backyard w/ a heated SALTWATER pool, custom firepit lounge & black metal fencing overlooking untouched nature. With 4 bedrooms, 3 full baths, 2 half baths & versatile spaces throughout, this home delivers comfort, fun and elegance
Sold for $1,180,000
$1,180,000
20 Nash St, Westborough, MA 01581
4beds
3,086sqft
Single Family Residence
Built in 1981
0.85 Acres Lot
$1,200,800 Zestimate®
$382/sqft
$5,565 Estimated rent
Home value
$1,200,800
$1.09M - $1.31M
$5,565/mo
Zestimate® history
Owner options
List your home for rent
$5,565/mo
Rent Zestimate®
Find your next renter with Zillow Rental Manager. Plus, with online applications, you can quickly screen prospective tenants – for free.
$5,565/mo
Rent Zestimate®
Refinance and save
$8,294/mo
Est. payment
Refinancing to a lower rate could help reduce your monthly payments and save thousands over the life of the loan.
$8,294/mo
Est. payment
Explore your selling options
Work with a Zillow partner agent
Leverage their expertise and Zillow's premium Showcase listings to get your home seen by more buyers.
Get startedList with your own agent
Get your home in front of millions of buyers by listing it on Zillow.
Learn how to do itSell it yourself
Take full control of how buyers see your home on Zillow by listing For Sale by Owner (FSBO).
List your homeWhat's special
Home theaterResort-style backyardBlack metal fencingTree-lined cul-de-sacHeated saltwater poolTwo primary suitesUntouched nature
Zillow last checked:
Listing updated:
Listed by:
Gary Sobel 704-451-2256,
Keller Williams Boston MetroWest 508-877-6500
Bought with:
Colleen Dubois
Keller Williams Realty Metropolitan
Source: MLS PIN,MLS#: 73404998
Facts & features
Interior
Bedrooms & bathrooms
- Bedrooms: 4
- Bathrooms: 5
- Full bathrooms: 3
- 1/2 bathrooms: 2
- Main level bathrooms: 1
- Main level bedrooms: 1
Primary bedroom
- Features: Bathroom - Full, Wood / Coal / Pellet Stove, Ceiling Fan(s), Closet, Flooring - Wood, Window(s) - Bay/Bow/Box, Chair Rail, Recessed Lighting, Lighting - Sconce, Lighting - Overhead, Pocket Door
- Level: Main,First
Bedroom 2
- Features: Bathroom - Full, Closet, Flooring - Laminate, Recessed Lighting
- Level: Second
Bedroom 3
- Features: Ceiling Fan(s), Closet, Flooring - Wall to Wall Carpet, Lighting - Overhead
- Level: Second
Bedroom 4
- Features: Ceiling Fan(s), Flooring - Stone/Ceramic Tile, Recessed Lighting
- Level: Second
Primary bathroom
- Features: Yes
Bathroom 1
- Features: Bathroom - Full, Bathroom - Double Vanity/Sink, Bathroom - Tiled With Shower Stall, Closet - Linen, Walk-In Closet(s), Flooring - Stone/Ceramic Tile, Flooring - Wood, Countertops - Upgraded, Cabinets - Upgraded, Remodeled, Lighting - Overhead
- Level: First
Bathroom 2
- Features: Bathroom - Half, Pedestal Sink
- Level: Main,First
Bathroom 3
- Features: Bathroom - Full, Bathroom - Tiled With Tub & Shower, Flooring - Marble, Countertops - Upgraded, Cabinets - Upgraded, Remodeled, Lighting - Overhead
- Level: Second
Dining room
- Features: Flooring - Wood, Exterior Access, Recessed Lighting, Slider, Lighting - Overhead, Crown Molding, Decorative Molding
- Level: First
Family room
- Features: Ceiling Fan(s), Beamed Ceilings, Vaulted Ceiling(s), Flooring - Wood, Window(s) - Bay/Bow/Box, French Doors, Open Floorplan, Lighting - Overhead, Decorative Molding
- Level: Main,First
Kitchen
- Features: Flooring - Wood, Countertops - Stone/Granite/Solid, Kitchen Island, Open Floorplan, Recessed Lighting, Remodeled, Gas Stove, Lighting - Pendant, Beadboard, Crown Molding, Window Seat
- Level: Main,First
Living room
- Features: Bathroom - Half, Closet/Cabinets - Custom Built, Flooring - Wood, French Doors, Wet Bar, Exterior Access, Open Floorplan, Recessed Lighting, Slider, Lighting - Sconce
- Level: Main,First
Heating
- Forced Air, Heat Pump, Natural Gas, Propane
Cooling
- Central Air
Appliances
- Included: Electric Water Heater, Water Heater, Range, Dishwasher, Disposal, Refrigerator, Washer, Dryer, Wine Refrigerator, Vacuum System, Range Hood
- Laundry: Bathroom - Half, Laundry Closet, Closet/Cabinets - Custom Built, Flooring - Stone/Ceramic Tile, Upgraded Countertops, Exterior Access, Remodeled, Lighting - Overhead, Sink, First Floor
Features
- Closet, Lighting - Overhead, Vaulted Ceiling(s), Open Floorplan, Lighting - Pendant, Bathroom - Full, Bathroom - Tiled With Shower Stall, Bathroom - Tiled With Tub & Shower, Lighting - Sconce, Closet - Linen, Balcony - Interior, Ceiling - Half-Vaulted, Attic Access, Mud Room, Foyer, Bathroom, Center Hall, Sun Room, Exercise Room, Central Vacuum, Wet Bar
- Flooring: Wood, Carpet, Laminate, Flooring - Wood, Flooring - Stone/Ceramic Tile
- Doors: French Doors
- Windows: Skylight
- Basement: Full,Partially Finished,Bulkhead,Concrete
- Number of fireplaces: 2
- Fireplace features: Living Room, Master Bedroom
Interior area
- Total structure area: 3,086
- Total interior livable area: 3,086 sqft
- Finished area above ground: 3,086
Property
Parking
- Total spaces: 8
- Parking features: Attached, Garage Door Opener, Storage, Garage Faces Side, Paved Drive, Off Street, Paved
- Attached garage spaces: 2
- Uncovered spaces: 6
Features
- Patio & porch: Porch, Porch - Enclosed, Deck, Patio
- Exterior features: Porch, Porch - Enclosed, Deck, Patio, Pool - Inground, Pool - Inground Heated, Rain Gutters, Professional Landscaping, Sprinkler System, Decorative Lighting, Fenced Yard, Garden, Stone Wall
- Has private pool: Yes
- Pool features: In Ground, Pool - Inground Heated
- Spa features: Jacuzzi / Whirlpool Soaking Tub
- Fencing: Fenced/Enclosed,Fenced
Lot
- Size: 0.85 Acres
- Features: Wooded, Level
Details
- Parcel number: M:0001 B:000026 L:0,1732100
- Zoning: R
Construction
Type & style
- Home type: SingleFamily
- Architectural style: Cape
- Property subtype: Single Family Residence
Materials
- Frame
- Foundation: Concrete Perimeter
- Roof: Shingle
Condition
- Year built: 1981
Utilities & green energy
- Electric: 200+ Amp Service
- Sewer: Private Sewer
- Water: Private
Community & HOA
Community
- Features: Pool, Park, Walk/Jog Trails, Golf, Conservation Area, T-Station
- Security: Security System
HOA
- Has HOA: No
Location
- Region: Westborough
Financial & listing details
- Price per square foot: $382/sqft
- Tax assessed value: $1,023,300
- Annual tax amount: $16,670
- Date on market: 9/20/2026
- Listing terms: Contract
- Exclusions: Personal Property, Gun Safes, Freezer & Small Fridge In Basmt Various Garden Sculptures.
Price history
| Date | Event | Price |
|---|---|---|
| 9/18/2025 | Sold | $1,180,000+0.4%$382/sqft |
Source: MLS PIN #73404998 Report a problem | ||
| 7/21/2025 | Contingent | $1,175,000$381/sqft |
Source: MLS PIN #73404998 Report a problem | ||
| 7/16/2025 | Listed for sale | $1,175,000+56.7%$381/sqft |
Source: MLS PIN #73404998 Report a problem | ||
| 9/27/2019 | Sold | $749,900$243/sqft |
Source: C21 Commonwealth Sold #72509003_01581 Report a problem | ||
| 7/15/2019 | Pending sale | $749,900$243/sqft |
Source: RE/MAX Executive Realty #72509003 Report a problem | ||
| 6/12/2019 | Price change | $749,900-1.3%$243/sqft |
Source: RE/MAX Executive Realty #72509003 Report a problem | ||
| 5/30/2019 | Listed for sale | $759,900+11.8%$246/sqft |
Source: RE/MAX Executive Realty #72509003 Report a problem | ||
| 9/18/2015 | Sold | $680,000-2.9%$220/sqft |
Source: Public Record Report a problem | ||
| 4/11/2015 | Listed for sale | $700,000$227/sqft |
Source: Mathieu Newton Sotheby's International Realty #71815600 Report a problem | ||
| 3/2/2015 | Listing removed | $700,000$227/sqft |
Source: Mathieu Newton Sotheby's International Realty #71738328 Report a problem | ||
| 2/28/2015 | Listed for sale | $700,000$227/sqft |
Source: Mathieu Newton Sotheby's International Realty #71738328 Report a problem | ||
| 12/17/2014 | Listing removed | $700,000$227/sqft |
Source: Mathieu Newton Sotheby's International Realty #71738328 Report a problem | ||
| 9/4/2014 | Listed for sale | $700,000-4%$227/sqft |
Source: Mathieu Newton Sotheby's International Realty #71738328 Report a problem | ||
| 7/28/2014 | Listing removed | $729,000$236/sqft |
Source: Tebo Properties INC DBA Keller Williams #71646141 Report a problem | ||
| 6/17/2014 | Price change | $729,000+1.4%$236/sqft |
Source: Tebo Properties INC DBA Keller Williams #71646141 Report a problem | ||
| 4/13/2014 | Price change | $719,000-1.5%$233/sqft |
Source: Owner #71646141 Report a problem | ||
| 3/18/2014 | Listed for sale | $729,900+28.1%$237/sqft |
Source: Owner #71646141 Report a problem | ||
| 3/7/2012 | Listing removed | $569,900$185/sqft |
Source: Homes.com #70970597 Report a problem | ||
| 3/6/2012 | Listed for sale | $569,900+4.8%$185/sqft |
Source: Homes.com #70970597 Report a problem | ||
| 2/17/2010 | Sold | $544,000-4.5%$176/sqft |
Source: Public Record Report a problem | ||
| 11/19/2009 | Listing removed | $569,900$185/sqft |
Source: Andrew Abu #70970597 Report a problem | ||
| 11/10/2009 | Price change | $569,900-3.4%$185/sqft |
Source: Andrew Abu #70970597 Report a problem | ||
| 9/12/2009 | Price change | $589,900-1.7%$191/sqft |
Source: Andrew Abu #70970597 Report a problem | ||
| 5/22/2009 | Price change | $599,900-4.8%$194/sqft |
Source: James W. Flanders #70885706 Report a problem | ||
| 3/13/2009 | Price change | $629,900-3.1%$204/sqft |
Source: James W. Flanders #70885706 Report a problem | ||
| 11/5/2008 | Price change | $649,900-3%$211/sqft |
Source: MLS Property Information Network #70817800 Report a problem | ||
| 9/11/2008 | Listed for sale | $669,900-5%$217/sqft |
Source: MLS Property Information Network #70817800 Report a problem | ||
| 8/1/2005 | Sold | $705,000+127.4%$228/sqft |
Source: Public Record Report a problem | ||
| 3/29/1996 | Sold | $310,000+10.8%$100/sqft |
Source: Public Record Report a problem | ||
| 5/31/1991 | Sold | $279,900$91/sqft |
Source: Public Record Report a problem | ||
Public tax history
| Year | Property taxes | Tax assessment |
|---|---|---|
| 2025 | $16,670 +3.5% | $1,023,300 +4.3% |
| 2024 | $16,101 +10.3% | $981,200 +13.2% |
| 2023 | $14,592 +2.1% | $866,500 +12.1% |
| 2022 | $14,298 +5.8% | $773,300 +6.1% |
| 2021 | $13,508 +2.5% | $728,600 +1.3% |
| 2020 | $13,178 -3.4% | $719,300 -3.3% |
| 2019 | $13,638 +12.2% | $744,000 +13% |
| 2018 | $12,156 +3.7% | $658,500 |
| 2017 | $11,721 +0.2% | $658,500 +0% |
| 2016 | $11,698 +2.4% | $658,300 +7.1% |
| 2015 | $11,429 -3.6% | $614,800 |
| 2014 | $11,859 -0.4% | $614,800 -2% |
| 2013 | $11,904 +5.4% | $627,500 +6.8% |
| 2012 | $11,292 +4.4% | $587,800 -0.9% |
| 2011 | $10,814 +3.4% | $592,900 -3.8% |
| 2010 | $10,460 +7.3% | $616,000 -2% |
| 2009 | $9,745 +0.1% | $628,700 -5.1% |
| 2008 | $9,739 +7.6% | $662,500 |
| 2007 | $9,050 +5.6% | $662,500 +7.1% |
| 2006 | $8,571 +6.2% | $618,400 +10.1% |
| 2005 | $8,073 +3.7% | $561,800 +0.1% |
| 2004 | $7,782 +10.1% | $561,100 +5.4% |
| 2003 | $7,070 +26.7% | $532,400 +28.8% |
| 2002 | $5,582 +7.2% | $413,500 +20.1% |
| 2000 | $5,207 +0.1% | $344,400 +12.3% |
| 1998 | $5,203 | $306,800 |
Find assessor info on the county website
Neighborhood: 01581
Nearby homes
- $1,084,9004 bd3 ba3.2k sqft18 Nash St, Westborough, MA 01581Off Market
- $842,9003 bd2 ba2.6k sqft22 Nash St, Westborough, MA 01581Off Market
- $898,2003 bd3 ba2.4k sqft21 Nash St, Westborough, MA 01581Off Market
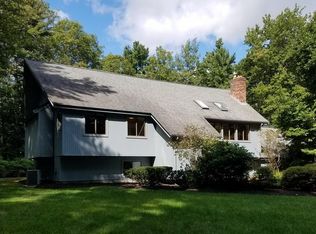
- $794,0004 bd3 ba2k sqft19 Nash St, Westborough, MA 01581Off Market
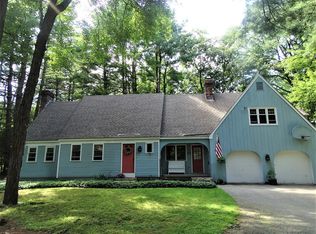
- $1,126,0004 bd3 ba3.5k sqft23 Nash St, Westborough, MA 01581Off Market
- $1,204,3004 bd2 ba2.6k sqft24 Nash St, Westborough, MA 01581Off Market
- $980,0004 bd3 ba2.4k sqft16 Nash St, Westborough, MA 01581Sold
- $1,351,8005 bd3 ba4.3k sqft2 Harvest Way, Westborough, MA 01581Off Market
Nearby schools
GreatSchools rating
- 9/10Annie E. Fales Elementary SchoolGrades: K-3Distance: 1.8 mi
- 10/10Sarah W Gibbons Middle SchoolGrades: 7-8Distance: 2.8 mi
- 8/10Westborough High SchoolGrades: 9-12Distance: 2.6 mi
Schools provided by the listing agent
- Middle: Gibbons
- High: Whs
Source: MLS PIN. This data may not be complete. We recommend contacting the local school district to confirm school assignments for this home.
Get a cash offer in 3 minutes
Find out how much your home could sell for in as little as 3 minutes with a no-obligation cash offer.
Estimated market value
$1,200,800
Get a cash offer in 3 minutes
Find out how much your home could sell for in as little as 3 minutes with a no-obligation cash offer.
Estimated market value
$1,200,800
