HIGHEST AND BEST OFFER DUE TUES, APRIL 14, 2026 AT NOON. Welcome to 20 Nassau Circle. Step inside from the covered front entry to a bright, rarely seen open floor plan featuring a formal dining room that flows seamlessly into a spacious, updated kitchen complete with ample cabinetry and generous counter space, making everyday living and entertaining easy. A built-in laundry area with gorgeous sliding barn doors adds both function and a stylish design element. Inviting living room showcases a vaulted ceiling, newer bay window and beautiful wood accent wall with mantle that adds warmth and character. The main level also includes an oversized master bedroom with new carpeting, his-and-her closets and lots of natural light. Just down the hall is a sizable updated full bathroom with vaulted ceiling, tub/shower combination and an abundance of linen storage. Upstairs there's two generously sized bedrooms with high ceilings and plenty of light making this 3 bedroom home with natural gas baseboard heat and hot water complete inside. Outside enjoy a large trex deck with cabana and ceiling fan perfect for relaxing or entertaining overlooking a level, vinyl-fenced yard with raised garden beds, large shed for storage in addition to the basement with space for a workshop and storage. Improvements within the last 9 years or less include vinyl siding, windows, roof, front door, and a new dishwasher to enjoy. Flood ins. NOT required! Come fall in love with this impressive home! HIGHEST AND BEST OFFER DUE TUES, APRIL 14, 2026 AT NOON. FEMA issued a re-determination of removal years ago- inquire for details. Located minutes from the Glastonbury town line where you have ease of access to shopping, restaurants and more making this home the one not to be missed! Schedule your showing today and see all this amazing home has to offer.
Sold for $300,000
$300,000
20 Nassau Circle, East Hartford, CT 06118
3beds
1,104sqft
Single Family Residence
Built in 1942
7,405 Square Feet Lot
$303,100 Zestimate®
$272/sqft
$2,421 Estimated rent
Home value
$303,100
$279,000 - $330,000
$2,421/mo
Zestimate® history
Owner options
List your home for rent
$2,421/mo
Rent Zestimate®
Find your next renter with Zillow Rental Manager. Plus, with online applications, you can quickly screen prospective tenants – for free.
$2,421/mo
Rent Zestimate®
Refinance and save
$2,183/mo
Est. payment
Refinancing to a lower rate could help reduce your monthly payments and save thousands over the life of the loan.
$2,183/mo
Est. payment
Explore your selling options
Work with a Zillow partner agent
Leverage their expertise and Zillow's premium Showcase listings to get your home seen by more buyers.
Get startedList with your own agent
Get your home in front of millions of buyers by listing it on Zillow.
Learn how to do itSell it yourself
Take full control of how buyers see your home on Zillow by listing For Sale by Owner (FSBO).
List your homeWhat's special
Zillow last checked:
Listing updated:
Listed by:
Chris J. Hogan (860)558-4337,
Century 21 Classic Homes 860-633-2192
Bought with:
Yvonne Toro, REB.0794707
Toro Real Estate LLC
Source: Smart MLS,MLS#: 24161423
Facts & features
Interior
Bedrooms & bathrooms
- Bedrooms: 3
- Bathrooms: 1
- Full bathrooms: 1
Primary bedroom
- Features: Ceiling Fan(s), Wall/Wall Carpet
- Level: Main
Bedroom
- Features: Wall/Wall Carpet
- Level: Upper
Bedroom
- Features: Wall/Wall Carpet
- Level: Upper
Bathroom
- Features: Vaulted Ceiling(s), Tub w/Shower
- Level: Main
Dining room
- Features: Ceiling Fan(s), Hardwood Floor
- Level: Main
Kitchen
- Features: Ceiling Fan(s), Laundry Hookup, Hardwood Floor
- Level: Main
Living room
- Features: Bay/Bow Window, Vaulted Ceiling(s)
- Level: Main
Heating
- Hot Water, Natural Gas
Cooling
- None
Appliances
- Included: Oven/Range, Microwave, Refrigerator, Dishwasher, Disposal, Washer, Dryer, Gas Water Heater
- Laundry: Main Level
Features
- Wired for Data, Open Floorplan
- Doors: Storm Door(s)
- Windows: Thermopane Windows
- Basement: Partial
- Attic: None
- Has fireplace: No
Interior area
- Total structure area: 1,104
- Total interior livable area: 1,104 sqft
- Finished area above ground: 1,104
Property
Parking
- Total spaces: 4
- Parking features: Driveway, Private, Paved, Asphalt
- Has uncovered spaces: Yes
Features
- Patio & porch: Deck
- Exterior features: Rain Gutters
Lot
- Size: 7,405 Square Feet
- Features: Level
Details
- Additional structures: Shed(s)
- Parcel number: 2281542
- Zoning: R-3
Construction
Type & style
- Home type: SingleFamily
- Architectural style: Cape Cod
- Property subtype: Single Family Residence
Materials
- Vinyl Siding
- Foundation: Concrete Perimeter
- Roof: Asphalt
Condition
- New construction: No
- Year built: 1942
Utilities & green energy
- Sewer: Public Sewer
- Water: Public
Green energy
- Energy efficient items: Ridge Vents, Doors, Windows
Community & HOA
Community
- Features: Park, Pool, Near Public Transport, Shopping/Mall
- Subdivision: Hockanum
HOA
- Has HOA: No
Location
- Region: East Hartford
Financial & listing details
- Price per square foot: $272/sqft
- Tax assessed value: $108,970
- Annual tax amount: $5,002
- Date on market: 4/8/2026
Price history
| Date | Event | Price |
|---|---|---|
| 5/6/2026 | Sold | $300,000+15.4%$272/sqft |
Source:  Smart MLS #24161423 Report a problem Smart MLS #24161423 Report a problem | ||
| 4/14/2026 | Pending sale | $259,900$235/sqft |
Source: Smart MLS #24161423 Report a problem | ||
| 4/10/2026 | Listed for sale | $259,900+85.6%$235/sqft |
Source: Smart MLS #24161423 Report a problem | ||
| 11/20/2017 | Sold | $140,000+7.8%$127/sqft |
Source: Smart MLS #170022157 Report a problem | ||
| 10/10/2017 | Listed for sale | $129,900+36.7%$118/sqft |
Source: William Raveis Real Estate #170022157 Report a problem | ||
| 8/15/2003 | Sold | $95,000+33.8%$86/sqft |
Source: Public Record Report a problem | ||
| 12/15/2000 | Sold | $71,000-32.7%$64/sqft |
Source: Smart MLS #G244401 Report a problem | ||
| 6/1/1987 | Sold | $105,500$96/sqft |
Source: Public Record Report a problem | ||
Public tax history
| Year | Property taxes | Tax assessment |
|---|---|---|
| 2025 | $5,002 +4.3% | $108,970 |
| 2024 | $4,795 +3.4% | $108,970 |
| 2023 | $4,636 +3.8% | $108,970 |
| 2022 | $4,468 +12.8% | $108,970 +35.8% |
| 2021 | $3,960 -1.1% | $80,240 |
| 2020 | $4,006 +1.6% | $80,240 |
| 2019 | $3,941 +6.1% | $80,240 +2.9% |
| 2018 | $3,716 +1.5% | $77,960 +0.2% |
| 2017 | $3,661 +0.1% | $77,810 -2.4% |
| 2015 | $3,656 +1% | $79,720 |
| 2014 | $3,619 +3.4% | $79,720 |
| 2013 | $3,500 +2.6% | $79,720 |
| 2012 | $3,411 -6.8% | $79,720 -25% |
| 2011 | $3,660 +1.8% | $106,330 |
| 2010 | $3,596 +6.8% | $106,330 |
| 2009 | $3,367 | $106,330 |
| 2008 | $3,367 -12.3% | $106,330 |
| 2007 | $3,841 +40.2% | $106,330 +69.3% |
| 2006 | $2,740 +8.1% | $62,820 |
| 2004 | $2,534 +4.5% | $62,820 +0% |
| 2003 | $2,424 +3.6% | $62,800 +3.1% |
| 2001 | $2,339 | $60,890 |
Find assessor info on the county website
Neighborhood: 06118
Nearby homes
- $248,3503 bd1 ba1.2k sqft24 Nassau Cir, East Hartford, CT 06118Sold

- $262,2003 bd1 ba1.1k sqft14 Nassau Cir, East Hartford, CT 06118Off Market
- $285,0003 bd1 ba1.1k sqft19 Nassau Cir, East Hartford, CT 06118Sold
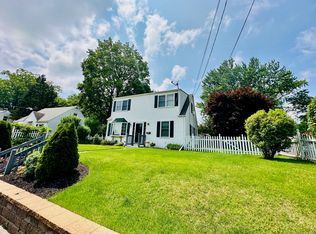
- $280,0004 bd1 ba1k sqft23 Nassau Cir, East Hartford, CT 06118Sold
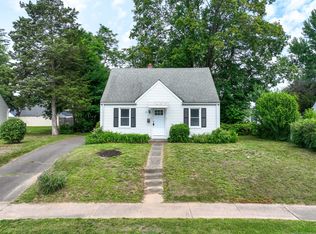
- $297,4004 bd2 ba1.1k sqft8 Nassau Cir, East Hartford, CT 06118Off Market
- $309,1004 bd1 ba1.1k sqft15 Nassau Cir, East Hartford, CT 06118Off Market
- $273,9002 bd1 ba1.1k sqft32 Nassau Cir, East Hartford, CT 06118Off Market
- $320,0004 bd2 ba1.4k sqft134 Winding Ln, East Hartford, CT 06118Off Market
Nearby schools
GreatSchools rating
- 5/10Dr. Thomas S. O'connell SchoolGrades: K-5Distance: 1.8 mi
- 4/10East Hartford Middle SchoolGrades: 6-8Distance: 3.6 mi
- 2/10East Hartford High SchoolGrades: 9-12Distance: 1.9 mi


Get pre-qualified for a loan
At Zillow Home Loans, we can pre-qualify you in as little as 5 minutes with no impact to your credit score.An equal housing lender. NMLS #10287.
Sell for more on Zillow
Get a Zillow Showcase℠ listing at no additional cost and you could sell for .
$303,100
2% more
+$6,062
With Zillow Showcase(estimated)
$309,162
- Connecticut
- Hartford County
- East Hartford
- 06118
- 20 Nassau Circle
Nearby cities
Nearby zip codes
Other East Hartford Topics
