Welcome to this charming Colonial-style home nestled in a desirable residential neighborhood of North Haledon. Offering 7 spacious rooms, this well-maintained residence features 3 bedrooms, 1 full bath, and 1 half bath, providing a comfortable layout for everyday living. The first floor boasts a formal living room with a cozy wood-burning fireplace, a formal dining room perfect for entertaining, and an eat-in kitchen with ample space for casual dining. A small den offers the ideal setting for a home office, study, or flex space to fit your lifestyle. Wood flooring under carpet in the living room, dining room, and Half Bath. The 2nd Fl. 3 BED- 1 Full Bath. Additional features include a walk-up attic with excellent storage potential, an unfinished basement ready for your personal touch, and a detached one-car garage. The wide driveway accommodates up to two vehicles side by side for added convenience. Major updates include a hot water heater approximately 3 years old and a heating system approximately 2 years old, providing peace of mind for the new owner. This lovely home combines timeless Colonial character, practical living spaces, and a convenient location close to local amenities, schools, parks, and transportation.
Under contract
$509,900
20 Nassau St, North Haledon Boro, NJ 07508
3beds
--sqft
Single Family Residence
Built in 1900
6,534 Square Feet Lot
$522,100 Zestimate®
$--/sqft
$-- HOA
What's special
- 40 days |
- 526 |
- 8 |
Zillow last checked:
Listing updated:
Listed by:
Maria Schmidt 908-316-8530,
Bhgre Elite
Source: GSMLS,MLS#: 4033945
Facts & features
Interior
Bedrooms & bathrooms
- Bedrooms: 3
- Bathrooms: 2
- Full bathrooms: 1
- 1/2 bathrooms: 1
Bedroom 1
- Level: Second
Bedroom 2
- Level: Second
Bedroom 3
- Level: Second
Dining room
- Level: First
Kitchen
- Features: Eat-in Kitchen
- Level: First
Living room
- Level: First
Basement
- Features: Laundry Room, Storage Room, Utility Room
Heating
- 1 Unit, Natural Gas
Cooling
- Window Unit(s)
Appliances
- Included: Carbon Monoxide Detector, Dryer, Range/Oven-Gas, Refrigerator, Washer, Gas Water Heater
- Laundry: In Basement
Features
- Flooring: Carpet, See Remarks, Vinyl-Linoleum
- Basement: Yes,Bilco-Style Door,Unfinished
- Number of fireplaces: 1
- Fireplace features: Living Room, Wood Burning
Property
Parking
- Total spaces: 2
- Parking features: 2 Car Width, Detached Garage
- Garage spaces: 1
- Uncovered spaces: 2
Features
- Patio & porch: Patio
- Waterfront features: Stream
Lot
- Size: 6,534 Square Feet
- Dimensions: 79 x 82
Details
- Parcel number: 2506000300002000020000
- Zoning description: Residential
Construction
Type & style
- Home type: SingleFamily
- Architectural style: Colonial
- Property subtype: Single Family Residence
Materials
- Composition Shingle
- Roof: Asphalt Shingle
Condition
- Year built: 1900
Utilities & green energy
- Gas: Gas-Natural
- Sewer: Public Sewer
- Water: Public
- Utilities for property: Underground Utilities, Electricity Connected, Natural Gas Connected, Cable Available
Community & HOA
Community
- Security: Carbon Monoxide Detector(s), Smoke Detector(s), Carbon Monoxide Detector
Location
- Region: North Haledon
Financial & listing details
- Tax assessed value: $225,700
- Annual tax amount: $7,193
- Date on market: 6/13/2026
- Ownership type: Fee Simple
- Electric utility on property: Yes
Estimated market value
$522,100
$496,000 - $548,000
$3,295/mo
Price history
| Date | Event | Price |
|---|---|---|
| 7/10/2026 | Pending sale | $509,900 |
Source:  GSMLS #4033945 Report a problem GSMLS #4033945 Report a problem | ||
| 6/13/2026 | Listed for sale | $509,900+57% |
Source: GSMLS #4033945 Report a problem | ||
| 11/8/2021 | Sold | $324,700 |
Source: GSMLS #3735282 Report a problem | ||
| 8/19/2021 | Listed for sale | $324,700+13.9% |
Source:  New Jersey Multiple Listing Service, Inc #21033848 Report a problem New Jersey Multiple Listing Service, Inc #21033848 Report a problem | ||
| 10/2/2017 | Sold | $285,000 |
Source: Public Record Report a problem | ||
Public tax history
| Year | Property taxes | Tax assessment |
|---|---|---|
| 2025 | $6,906 +3.4% | $225,700 |
| 2024 | $6,678 | $225,700 |
| 2023 | $6,678 +0.8% | $225,700 |
| 2022 | $6,624 +1% | $225,700 |
| 2021 | $6,557 +1.4% | $225,700 |
| 2020 | $6,464 | $225,700 |
| 2019 | $6,464 +0.5% | $225,700 |
| 2018 | $6,432 +1.5% | $225,700 |
| 2017 | $6,335 +1% | $225,700 |
| 2016 | $6,274 +2.1% | $225,700 |
| 2015 | $6,146 -0.3% | $225,700 |
| 2014 | $6,162 +6.3% | $225,700 |
| 2013 | $5,798 | $225,700 |
Find assessor info on the county website
Monthly payment
Est. payment
Payment breakdown
Explore the cost of this home by adjusting the details. Changes won't be saved.Climate risks
Neighborhood: 07508
Nearby schools
GreatSchools rating
- 7/10High Mountain Middle SchoolGrades: 5-8Distance: 0.4 mi
- 2/10Manchester Regional High SchoolGrades: 9-12Distance: 0.8 mi
- 5/10Memorial Elementary SchoolGrades: PK-4Distance: 0.8 mi
Schools provided by the listing agent
- Elementary: Memorial
- Middle: High Mt
- High: Manchester
Source: GSMLS. This data may not be complete. We recommend contacting the local school district to confirm school assignments for this home.
- $579,4003 bd1 ba1.6k sqft21 Nassau St, North Haledon, NJ 07508Off Market

- $581,900-- bd-- ba1.5k sqft19 Nassau St, North Haledon, NJ 07508Off Market

- $843,4003 bd3 ba2.3k sqft26 Nassau St, North Haledon, NJ 07508Off Market

- $534,5002 bd2 ba964 sqft69 Harrison Ave, North Haledon, NJ 07508Off Market

- $639,8004 bd2 ba1.9k sqft800 Belmont Ave, North Haledon, NJ 07508Off Market
- $1,085,400-- bd-- ba3.1k sqft27 Nassau St, North Haledon, NJ 07508Off Market
- $583,5003 bd2 ba1.3k sqft60 Harrison Ave, North Haledon, NJ 07508Off Market
- $555,400-- bd-- ba1.3k sqft801 Belmont Ave, North Haledon, NJ 07508Off Market
A local agent can set up tours, give advice and negotiate with sellers.
A local lender can help you make sure your offer is ready when you are.
Similar homes
- $--4 bd2 ba998 sqft1163 Belmont Ave, North Haledon, NJ 07508Auction
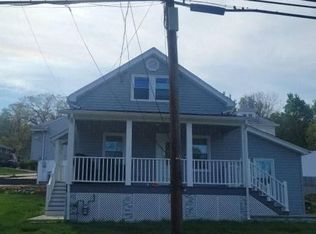 Auction.com 2
 - $--3 bd2 ba1.4k sqft85 Lozier Ave, Emerson, NJ 07630Auction
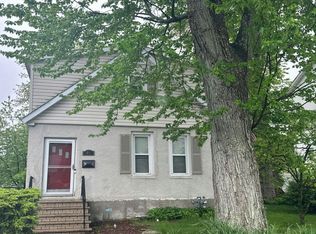 Auction.com 2
 - $499,0003 bd2 ba-- sqft218 W 2Nd St, Clifton City, NJ 07011For Sale
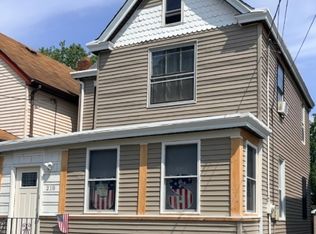 MLS ID #4040027, Nicholas Tselepis, Nicholas Real Estate Agency. GSMLS
 - $--3 bd2 ba1.4k sqft85 Elizabeth Ave, Elmwood Park, NJ 07407Auction
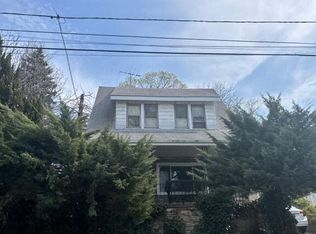 Auction.com 2
 - $--6 bd3 ba2.1k sqft75 Maple Ave, Woodland Park, NJ 07424AuctionAuction.com 2
- $519,0003 bd1 ba-- sqft1 Woodside Ave, Little Falls Twp., NJ 07424For SaleMLS ID #4031224, Punam Bhargava, Bhhs Fox & Roach. GSMLS
- $475,0003 bd2 ba-- sqft15 Cedar St, Butler Boro, NJ 07405For SaleMLS ID #4040166, William Mack, Keller Williams Prosperity Realty. GSMLS
- $--4 bd2 ba1.9k sqft36 Pulaski St, Bloomfield, NJ 07003AuctionXome
- $565,0003 bd2 ba-- sqft88 Columbus Ave, Belleville Twp., NJ 07109For SaleMLS ID #4041849, Mario W Cholvi Vidal, New Direction Realty. GSMLS
- $670,0005 bd2 ba-- sqft409 N 8Th St, Prospect Park Boro, NJ 07508For SaleMLS ID #4037220, Diana Diodonet, The Agency One Rock. GSMLS
- $399,0005 bd3 ba-- sqft316 Sherwood Ave, Paterson, NJ 07502For Sale
 MLS ID #26021460, Mary Ellen Merenoff, United Real Estate. NJMLS
 - $--5 bd3 ba2.3k sqft70 Krattiger Ct, West Milford, NJ 07480AuctionAuction.com 2
- $--4 bd-- ba1.6k sqft187 Railroad Ave, Norwood, NJ 07648AuctionAuction.com 2
- $479,9003 bd2 ba1k sqft24 Hickory Avenue, Hillburn, NY 10931For Sale
 MLS ID #937485, Elly Walden, Listing by: Howard Hanna Rand Realty. OneKey® MLS as distributed by MLS GRID
 - $--3 bd3 ba1.9k sqft61 E Shore Rd, Greenwood Lake, NY 10925AuctionXome
- $--3 bd2 ba1.2k sqft451 Skyline Lakes Dr, Ringwood, NJ 07456AuctionServiceLink Auction
- $--3 bd2 ba1.2k sqft150 Alexander St, Newark, NJ 07106AuctionAuction.com 2
- $518,7003 bd2 ba1.7k sqft5 Locust St, Wanaque Boro, NJ 07420For SaleMLS ID #4020563, Emilio Baldino, C-21 Gemini, Llc.. GSMLS
- $680,0005 bd4 ba-- sqft509-511 E 31st St, Paterson, NJ 07504For SaleMLS ID #26027525, Jose Gignoux, United Real Estate. NJMLS
- $--5 bd2 ba1.9k sqft29 Wolcott Ter, Newark, NJ 07112AuctionXome
