OPEN HOUSE CANCELLED! Rare 55+ FIND! Corner Unit in much sought after Olde Canal Village! This unit has been lovingly cared for and has recently been professionally freshly painted throughout, as well as professionally cleaned carpets. You can enter through the front door or your two-car garage, which is great option during our New England weather. Your living room presents ambiance w/gas fireplace, vaulted ceilings & skylight, Dining area flows into your kitchen allowing for easy conversation during gatherings. The 2nd floor homes your HUGE primary bedroom/suite w/walk-in closet. A full bath on your level sits between your 2nd bedroom with/ double closets. The partially finished lower-level can be used for a family room, office space, living area, or whatever your additional needs are. You also have ample storage and a workshop area if you'd like as well. Gas furnace & central AC, low Association fees, you can enjoy living in a well cared for communit
Sold for $425,000
$425,000
20 Nature View Dr #20, Uxbridge, MA 01569
2beds
1,712sqft
Condominium, Townhouse
Built in 2001
-- sqft lot
$-- Zestimate®
$248/sqft
$-- Estimated rent
Home value
Not available
Estimated sales range
Not available
Not available
Zestimate® history
Owner options
List your home for rent
Find your next renter with Zillow Rental Manager. Plus, with online applications, you can quickly screen prospective tenants – for free.
Refinance and save
$3,222/mo
Est. payment
Refinancing to a lower rate could help reduce your monthly payments and save thousands over the life of the loan.
$3,222/mo
Est. payment
Explore your selling options
Work with a Zillow partner agent
Leverage their expertise and Zillow's premium Showcase listings to get your home seen by more buyers.
Get startedList with your own agent
Get your home in front of millions of buyers by listing it on Zillow.
Learn how to do itSell it yourself
Take full control of how buyers see your home on Zillow by listing For Sale by Owner (FSBO).
List your homeWhat's special
Gas fireplaceWorkshop areaPartially finished lower-levelCorner unitDouble closetsWalk-in closetVaulted ceilings
Zillow last checked:
Listing updated:
Listed by:
Fatima Deziel 401-258-1705,
Premeer Real Estate Inc. 401-274-6200
Bought with:
Christopher Cunniff
Berkshire Hathaway HomeServices Commonwealth Real Estate
Source: MLS PIN,MLS#: 73452447
Facts & features
Interior
Bedrooms & bathrooms
- Bedrooms: 2
- Bathrooms: 2
- Full bathrooms: 1
- 1/2 bathrooms: 1
Primary bedroom
- Features: Ceiling Fan(s), Vaulted Ceiling(s), Walk-In Closet(s), Flooring - Wall to Wall Carpet
- Level: Second
Bedroom 2
- Features: Ceiling Fan(s), Closet, Flooring - Wall to Wall Carpet
- Level: Second
Bathroom 1
- Features: Bathroom - Half, Flooring - Stone/Ceramic Tile, Dryer Hookup - Electric, Washer Hookup, Lighting - Overhead
- Level: First
Bathroom 2
- Features: Bathroom - Full, Bathroom - With Tub & Shower, Closet, Flooring - Stone/Ceramic Tile, Lighting - Overhead
- Level: Second
Dining room
- Features: Flooring - Wall to Wall Carpet, Lighting - Pendant
- Level: First
Family room
- Features: Flooring - Wall to Wall Carpet
- Level: Basement
Kitchen
- Features: Flooring - Stone/Ceramic Tile, Peninsula, Lighting - Overhead
- Level: First
Living room
- Features: Skylight, Ceiling Fan(s), Vaulted Ceiling(s), Closet, Flooring - Wall to Wall Carpet, Deck - Exterior, Slider, Lighting - Sconce, Lighting - Pendant
- Level: First
Heating
- Forced Air, Natural Gas
Cooling
- Central Air
Appliances
- Included: Range, Dishwasher, Disposal, Microwave, Refrigerator, Washer, Dryer
- Laundry: Electric Dryer Hookup, Washer Hookup, First Floor, In Unit
Features
- Flooring: Tile, Carpet
- Doors: Storm Door(s)
- Has basement: Yes
- Number of fireplaces: 1
- Fireplace features: Living Room
- Common walls with other units/homes: Corner
Interior area
- Total structure area: 1,712
- Total interior livable area: 1,712 sqft
- Finished area above ground: 1,412
- Finished area below ground: 300
Property
Parking
- Total spaces: 4
- Parking features: Attached
- Attached garage spaces: 2
- Uncovered spaces: 2
Features
- Patio & porch: Deck - Wood
- Exterior features: Deck - Wood
Details
- Parcel number: M:019.0 B:1193 L:0020.J,4044234
- Zoning: CONDO
Construction
Type & style
- Home type: Townhouse
- Property subtype: Condominium, Townhouse
Materials
- Frame
- Roof: Shingle
Condition
- Year built: 2001
Utilities & green energy
- Electric: Circuit Breakers
- Sewer: Public Sewer
- Water: Public
- Utilities for property: for Electric Range, for Electric Dryer, Washer Hookup
Community & HOA
Community
- Features: Adult Community
- Security: Security System
- Senior community: Yes
HOA
- Amenities included: Clubroom
- Services included: Insurance, Maintenance Structure, Road Maintenance, Maintenance Grounds, Snow Removal
- HOA fee: $367 monthly
Location
- Region: Uxbridge
Financial & listing details
- Price per square foot: $248/sqft
- Tax assessed value: $385,200
- Annual tax amount: $5,050
- Date on market: 6/28/2026
- Listing terms: Contract
Price history
| Date | Event | Price |
|---|---|---|
| 3/4/2026 | Sold | $425,000$248/sqft |
Source: MLS PIN #73452447 Report a problem | ||
| 1/6/2026 | Listed for sale | $425,000-3.4%$248/sqft |
Source: MLS PIN #73452447 Report a problem | ||
| 12/24/2025 | Contingent | $440,000$257/sqft |
Source: MLS PIN #73452447 Report a problem | ||
| 11/7/2025 | Listed for sale | $440,000$257/sqft |
Source: MLS PIN #73452447 Report a problem | ||
Public tax history
Tax history is unavailable.
Neighborhood: 01569
Nearby homes
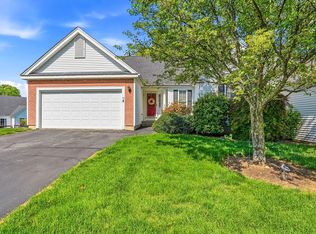
- $464,0002 bd2 ba1.3k sqft56 Nature View Dr UNIT 56, Uxbridge, MA 01569Sold
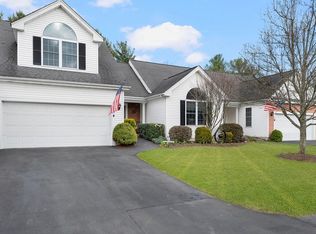
- $440,0002 bd2 ba1.4k sqft27 Nature View Dr, Uxbridge, MA 01569Sold
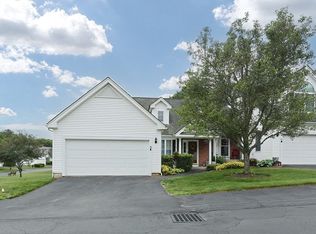
- $500,0003 bd4 ba1.8k sqft38 Nature View Dr #38, Uxbridge, MA 01569Sold
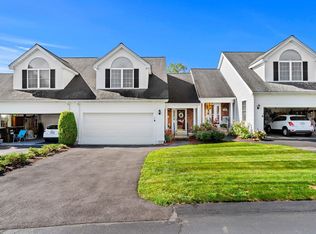
- $430,0002 bd2 ba1.3k sqft7 Nature View Dr #7, Uxbridge, MA 01569Sold
- $326,3052 bd2 ba1.3k sqft15 Olde Canal Way, Uxbridge, MA 01569Sold
- $440,0002 bd2 ba1.4k sqft31 Olde Canal Way UNIT 31, Uxbridge, MA 01569Sold
- $--2 bd2 ba2k sqft25 Olde Canal Way #25, Uxbridge, MA 01569Off Market
- $439,0002 bd2 ba1.3k sqft13 Olde Canal Way UNIT 13, Uxbridge, MA 01569Sold
Nearby schools
GreatSchools rating
- 5/10Taft Early Learning CenterGrades: PK-3Distance: 0.3 mi
- 6/10Whitin Intermediate SchoolGrades: 4-7Distance: 0.6 mi
- 4/10Uxbridge High SchoolGrades: 8-12Distance: 2.3 mi


Get pre-qualified for a loan
At Zillow Home Loans, we can pre-qualify you in as little as 5 minutes with no impact to your credit score.An equal housing lender. NMLS #10287.
- Massachusetts
- Worcester County
- Uxbridge
- 01569
- 20 Nature View Dr Unit 20
