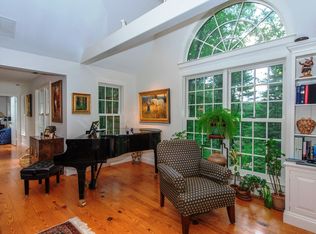
Perched high above the Connecticut River on a private 3-acre lot, 20 Navy Lane is an architectural marvel, designed by a team from Centerbrook Architects that included the renowned American architect Charles W. Moore. The river stars as the primary focus of the home as almost every room in the house has a window facing the panoramic views spanning from Essex to Old Lyme. Easements on nearby properties are in place to protect the view. Enter the home into a dramatic light-filled foyer, and to the left step down to a spacious living room with a fireplace. To the right of the foyer is a dining room, kitchen, family room with another fireplace, and beyond that a large laundry room, bathroom and Scandinavian-style sauna. A large deck graces the river-side of the house and offers many pleasant seating opportunities to enjoy both morning coffee and evening cocktails. Upstairs is the primary bedroom with another deck, an en-suite bath featuring a soaking tub facing the view, and two more bedrooms and another full bathroom. The forty-panel seller-owned solar system on the roof keeps the cost of electricity modest, and the heating and cooling are propane fueled. A full-house on-demand generator keeps the home running in the event of power outages. The property also includes a two-car garage and basement with a sitting area and plenty of room for storage.
Sold for $1,275,000
$1,275,000
20 Navy Lane, Essex, CT 06426
3beds
2,717sqft
Single Family Residence
Built in 1976
3.1 Acres Lot
$1,383,900 Zestimate®
$469/sqft
$5,815 Estimated rent
Home value
$1,383,900
$1.27M - $1.51M
$5,815/mo
Zestimate® history
Owner options
List your home for rent
$5,815/mo
Rent Zestimate®
Find your next renter with Zillow Rental Manager. Plus, with online applications, you can quickly screen prospective tenants – for free.
$5,815/mo
Rent Zestimate®
Refinance and save
$7,409/mo
Est. payment
Refinancing to a lower rate could help reduce your monthly payments and save thousands over the life of the loan.
$7,409/mo
Est. payment
Explore your selling options
Work with a Zillow partner agent
Leverage their expertise and Zillow's premium Showcase listings to get your home seen by more buyers.
Get startedList with your own agent
Get your home in front of millions of buyers by listing it on Zillow.
Learn how to do itSell it yourself
Take full control of how buyers see your home on Zillow by listing For Sale by Owner (FSBO).
List your homeWhat's special
Large deckPanoramic viewsFamily roomDining room
Zillow last checked:
Listing updated:
Listed by:
Susan A. Malan 617-645-4392,
William Pitt Sotheby's Int'l 860-767-7488
Bought with:
Rachel Welch, RES.0809692
William Raveis Real Estate
Source: Smart MLS,MLS#: 24091224
Facts & features
Interior
Bedrooms & bathrooms
- Bedrooms: 3
- Bathrooms: 3
- Full bathrooms: 2
- 1/2 bathrooms: 1
Primary bedroom
- Features: Cathedral Ceiling(s), Balcony/Deck, Bedroom Suite, Full Bath, Hardwood Floor
- Level: Upper
- Area: 265.05 Square Feet
- Dimensions: 15.5 x 17.1
Bedroom
- Features: Balcony/Deck, Hardwood Floor
- Level: Upper
- Area: 288.41 Square Feet
- Dimensions: 15.1 x 19.1
Bedroom
- Features: Hardwood Floor
- Level: Upper
- Area: 179.55 Square Feet
- Dimensions: 9.5 x 18.9
Dining room
- Features: Hardwood Floor
- Level: Main
- Area: 227.31 Square Feet
- Dimensions: 16.11 x 14.11
Family room
- Features: Fireplace, Hardwood Floor
- Level: Main
- Area: 308.04 Square Feet
- Dimensions: 15.1 x 20.4
Kitchen
- Features: Remodeled, Bay/Bow Window, Breakfast Bar, Granite Counters, Hardwood Floor
- Level: Main
- Area: 228.01 Square Feet
- Dimensions: 15.1 x 15.1
Living room
- Features: High Ceilings, Fireplace, Sunken, Hardwood Floor
- Level: Main
- Area: 312.57 Square Feet
- Dimensions: 15.1 x 20.7
Heating
- Forced Air, Propane
Cooling
- Central Air
Appliances
- Included: Gas Range, Range Hood, Refrigerator, Dishwasher, Washer, Dryer, Electric Water Heater, Water Heater
- Laundry: Main Level
Features
- Open Floorplan, Sauna, Smart Thermostat
- Doors: French Doors
- Basement: Crawl Space,Concrete
- Attic: Heated,Storage,Floored
- Number of fireplaces: 2
Interior area
- Total structure area: 2,717
- Total interior livable area: 2,717 sqft
- Finished area above ground: 2,717
Property
Parking
- Total spaces: 6
- Parking features: Detached, Paved, Off Street, Driveway, Garage Door Opener, Private
- Garage spaces: 2
- Has uncovered spaces: Yes
Features
- Patio & porch: Deck
- Exterior features: Balcony, Garden, Lighting
- Has view: Yes
- View description: Water
- Has water view: Yes
- Water view: Water
Lot
- Size: 3.1 Acres
- Features: Rocky, Sloped, Cleared, Landscaped
Details
- Parcel number: 987794
- Zoning: MDL-01
- Other equipment: Generator
Construction
Type & style
- Home type: SingleFamily
- Architectural style: Contemporary
- Property subtype: Single Family Residence
Materials
- Vertical Siding, Cedar
- Foundation: Concrete Perimeter
- Roof: Asphalt
Condition
- New construction: No
- Year built: 1976
Utilities & green energy
- Sewer: Septic Tank
- Water: Well
- Utilities for property: Cable Available
Green energy
- Energy efficient items: Thermostat
- Energy generation: Solar
Community & HOA
Community
- Features: Golf, Health Club, Library, Medical Facilities, Paddle Tennis, Park, Public Rec Facilities, Tennis Court(s)
- Security: Security System
HOA
- Has HOA: No
Location
- Region: Essex
Financial & listing details
- Price per square foot: $469/sqft
- Tax assessed value: $490,200
- Annual tax amount: $9,132
- Date on market: 5/1/2025
Price history
| Date | Event | Price |
|---|---|---|
| 8/1/2025 | Sold | $1,275,000+6.7%$469/sqft |
Source:  Smart MLS #24091224 Report a problem Smart MLS #24091224 Report a problem | ||
| 5/20/2025 | Pending sale | $1,195,000$440/sqft |
Source: Smart MLS #24091224 Report a problem | ||
| 5/1/2025 | Listed for sale | $1,195,000+111.5%$440/sqft |
Source: Smart MLS #24091224 Report a problem | ||
| 9/26/2012 | Sold | $565,000+27%$208/sqft |
Source: Smart MLS #M9135367 Report a problem | ||
| 5/12/2008 | Sold | $445,000+44%$164/sqft |
Source: Smart MLS #G482350 Report a problem | ||
| 3/12/1991 | Sold | $309,000+347.8%$114/sqft |
Source: Public Record Report a problem | ||
| 5/2/1988 | Sold | $69,000$25/sqft |
Source: Public Record Report a problem | ||
Public tax history
| Year | Property taxes | Tax assessment |
|---|---|---|
| 2025 | $9,132 +7.2% | $490,200 +3.9% |
| 2024 | $8,518 +1.6% | $471,900 +27.2% |
| 2023 | $8,383 +1.8% | $371,100 +2% |
| 2022 | $8,238 +1% | $363,700 |
| 2021 | $8,158 +2.8% | $363,700 |
| 2020 | $7,932 +0.7% | $363,700 |
| 2019 | $7,874 -6.2% | $363,700 -5.4% |
| 2018 | $8,397 -0.5% | $384,300 |
| 2017 | $8,439 +1.8% | $384,300 |
| 2016 | $8,293 | $384,300 |
Find assessor info on the county website
Neighborhood: Essex Village
Nearby homes
- $905,6003 bd3 ba2.2k sqft22 Navy Ln, Essex, CT 06426Off Market
- $849,6003 bd3 ba3.1k sqft47 Book Hill Rd, Essex, CT 06426Off Market
- $1,027,7003 bd3 ba2.5k sqft18 Navy Ln, Essex, CT 06426Off Market
- $684,8003 bd2 ba1.9k sqft43 Book Hill Rd, Essex, CT 06426Off Market
- $750,0004 bd5 ba2.8k sqft16 Navy Ln, Essex, CT 06426Sold
- $1,466,1006 bd5 ba5.8k sqft24 Hudson Ln, Essex, CT 06426Off Market
- $1,428,3004 bd4 ba3.9k sqft26 Hudson Ln, Essex, CT 06426Off Market
- $703,3003 bd2 ba2.4k sqft41 Book Hill Rd, Essex, CT 06426Off Market
Nearby schools
GreatSchools rating
- 7/10Essex Elementary SchoolGrades: PK-6Distance: 1.6 mi
- 4/10John Winthrop Middle SchoolGrades: 7-8Distance: 2.9 mi
- 7/10Valley Regional High SchoolGrades: 9-12Distance: 2.5 mi
Schools provided by the listing agent
- Elementary: Essex
Source: Smart MLS. This data may not be complete. We recommend contacting the local school district to confirm school assignments for this home.


Get pre-qualified for a loan
At Zillow Home Loans, we can pre-qualify you in as little as 5 minutes with no impact to your credit score.An equal housing lender. NMLS #10287.
Sell for more on Zillow
Get a Zillow Showcase℠ listing at no additional cost and you could sell for .
$1,383,900
2% more
+$27,678
With Zillow Showcase(estimated)
$1,411,578
Nearby cities
Nearby neighborhoods
Nearby zip codes
Other Essex Topics
