Welcome to this well maintained home nestled on a desirable cul de sac in one of Kingston’s sought after neighborhoods. The spacious kitchen is the heart of the home, featuring stainless steel appliances, a double oven, generous counter space, kitchen island, and abundant cabinetry for everyday living and entertaining. The home offers three spacious bedrooms, one full bath, and one half bath. Step outside to a beautifully designed, fully fenced backyard featuring a composite deck with a sun shade, an expansive patio for outdoor gatherings, and raised garden beds ready for your favorite flowers or vegetables. Recent home improvements include replacement windows, a whole home heat pump system, driveway, front and side doors, front steps and walkway, and generator. Conveniently located near shopping, restaurants, schools, and major commuting routes, this move in ready home offers the perfect combination of comfort, thoughtful updates, and location. Offers due Monday 7/27 by 5:00 PM.
Sold for $612,500
$612,500
20 Nelson St, Kingston, MA 02364
3beds
1,382sqft
Single Family Residence
Built in 1963
0.29 Acres Lot
$605,500 Zestimate®
$443/sqft
$3,245 Estimated rent
Home value
$605,500
$575,000 - $636,000
$3,245/mo
Zestimate® history
Owner options
List your home for rent
$3,245/mo
Rent Zestimate®
Find your next renter with Zillow Rental Manager. Plus, with online applications, you can quickly screen prospective tenants – for free.
$3,245/mo
Rent Zestimate®
Refinance and save
$4,039/mo
Est. payment
Refinancing to a lower rate could help reduce your monthly payments and save thousands over the life of the loan.
$4,039/mo
Est. payment
Explore your selling options
Work with a Zillow partner agent
Leverage their expertise and Zillow's premium Showcase listings to get your home seen by more buyers.
Get startedList with your own agent
Get your home in front of millions of buyers by listing it on Zillow.
Learn how to do itSell it yourself
Take full control of how buyers see your home on Zillow by listing For Sale by Owner (FSBO).
List your homeWhat's special
Replacement windowsRaised garden bedsGenerous counter spaceStainless steel appliancesKitchen islandDouble ovenAbundant cabinetry
Zillow last checked:
Listing updated:
Listed by:
Ashley Brennan 781-844-5302,
Gibson Sotheby's International Realty 781-749-8833
Bought with:
Maureen MacMaster
Conway - Hanover
Source: MLS PIN,MLS#: 73552254
Facts & features
Interior
Bedrooms & bathrooms
- Bedrooms: 3
- Bathrooms: 2
- Full bathrooms: 1
- 1/2 bathrooms: 1
Primary bedroom
- Features: Closet, Flooring - Wood
- Level: Second
Bedroom 2
- Features: Closet, Flooring - Wood
- Level: Second
Bedroom 3
- Features: Closet, Flooring - Wood
- Level: First
Primary bathroom
- Features: No
Bathroom 1
- Features: Bathroom - Half, Flooring - Stone/Ceramic Tile
- Level: First
Bathroom 2
- Features: Bathroom - Full, Flooring - Stone/Ceramic Tile
- Level: Second
Dining room
- Features: Flooring - Wood, Deck - Exterior, Exterior Access, Slider, Lighting - Overhead
- Level: Main,First
Kitchen
- Features: Flooring - Stone/Ceramic Tile, Countertops - Stone/Granite/Solid, Kitchen Island, Chair Rail, Exterior Access, Stainless Steel Appliances, Lighting - Overhead
- Level: Main,First
Living room
- Features: Flooring - Wood
- Level: Main,First
Heating
- Electric Baseboard, Ductless
Cooling
- Ductless
Appliances
- Included: Range, Dishwasher, Microwave, Refrigerator
- Laundry: In Basement, Electric Dryer Hookup, Washer Hookup
Features
- Flooring: Wood, Tile
- Windows: Screens
- Basement: Full,Bulkhead,Unfinished
- Has fireplace: No
Interior area
- Total structure area: 1,382
- Total interior livable area: 1,382 sqft
- Finished area above ground: 1,382
Property
Parking
- Total spaces: 4
- Parking features: Paved Drive, Paved
- Uncovered spaces: 4
Features
- Patio & porch: Deck - Composite, Patio
- Exterior features: Deck - Composite, Patio, Rain Gutters, Screens, Fenced Yard
- Fencing: Fenced/Enclosed,Fenced
Lot
- Size: 0.29 Acres
- Features: Cleared, Level
Details
- Parcel number: 1051459
- Zoning: Res
Construction
Type & style
- Home type: SingleFamily
- Architectural style: Cape
- Property subtype: Single Family Residence
Materials
- Frame
- Foundation: Concrete Perimeter
- Roof: Shingle
Condition
- Year built: 1963
Utilities & green energy
- Electric: Generator Connection
- Sewer: Private Sewer
- Water: Public
- Utilities for property: for Electric Range, for Electric Dryer, Washer Hookup, Generator Connection
Community & HOA
Community
- Features: Shopping, Park, Walk/Jog Trails, Stable(s), Golf, Medical Facility, Conservation Area, Highway Access, House of Worship, Public School
HOA
- Has HOA: No
Location
- Region: Kingston
Financial & listing details
- Price per square foot: $443/sqft
- Tax assessed value: $476,200
- Annual tax amount: $6,105
- Date on market: 8/19/2026
- Listing terms: Contract
- Exclusions: Seller’s Personal Property.
Price history
| Date | Event | Price |
|---|---|---|
| 9/10/2026 | Sold | $612,500+2.1%$443/sqft |
Source: MLS PIN #73552254 Report a problem | ||
| 8/11/2026 | Pending sale | $599,900$434/sqft |
Source: MLS PIN #73552254 Report a problem | ||
| 7/28/2026 | Contingent | $599,900$434/sqft |
Source: MLS PIN #73552254 Report a problem | ||
| 7/20/2026 | Listed for sale | $599,900+78%$434/sqft |
Source: MLS PIN #73552254 Report a problem | ||
| 4/8/2016 | Sold | $337,000+4%$244/sqft |
Source: Public Record Report a problem | ||
| 3/31/2006 | Sold | $324,000$234/sqft |
Source: Public Record Report a problem | ||
Public tax history
| Year | Property taxes | Tax assessment |
|---|---|---|
| 2025 | $5,874 +10.1% | $452,900 +7.9% |
| 2024 | $5,337 +3.8% | $419,900 +9.1% |
| 2023 | $5,144 +0.1% | $385,000 +9.3% |
| 2022 | $5,137 +1.8% | $352,300 +12.3% |
| 2021 | $5,046 +1.9% | $313,800 +3.2% |
| 2020 | $4,952 +3.5% | $304,200 +4.6% |
| 2019 | $4,785 +7.8% | $290,700 +7.8% |
| 2018 | $4,437 +3.6% | $269,700 +3.9% |
| 2017 | $4,282 +9.6% | $259,500 +17% |
| 2016 | $3,906 +4.8% | $221,800 +0.8% |
| 2015 | $3,728 +2.3% | $220,100 +0.7% |
| 2014 | $3,645 -1.8% | $218,500 -3.4% |
| 2013 | $3,712 +4.3% | $226,200 -2.5% |
| 2012 | $3,558 +0.8% | $232,100 -3.7% |
| 2011 | $3,529 +3.5% | $240,900 -4.3% |
| 2010 | $3,409 +3% | $251,800 -4.9% |
| 2009 | $3,310 +1.5% | $264,800 -3.5% |
| 2008 | $3,260 +9.1% | $274,400 -5.3% |
| 2007 | $2,988 +6.8% | $289,800 +6% |
| 2006 | $2,798 +1.3% | $273,500 +11.5% |
| 2005 | $2,763 +4.9% | $245,200 +2% |
| 2004 | $2,633 +12.9% | $240,500 +47.5% |
| 2003 | $2,332 +5% | $163,100 +1.1% |
| 2001 | $2,221 +15.8% | $161,300 +42.5% |
| 1999 | $1,918 | $113,200 |
Find assessor info on the county website
Neighborhood: 02364
Nearby homes
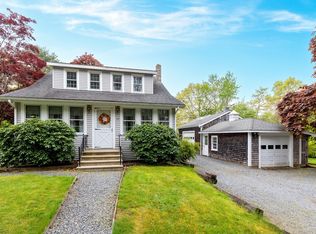
- $545,0003 bd1 ba1.3k sqft12 Nelson St, Kingston, MA 02364Sold
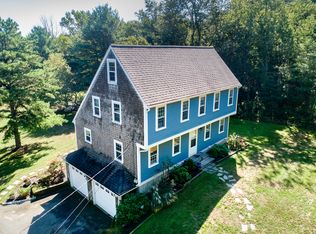
- $695,1003 bd2 ba1.5k sqft15 Nelson St, Kingston, MA 02364Off Market
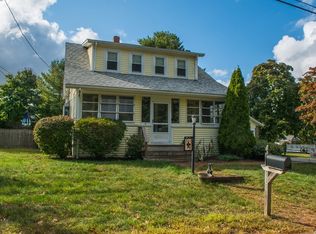
- $589,4003 bd2 ba1.4k sqft8 Nelson St, Kingston, MA 02364Off Market
- $703,7003 bd1 ba2.5k sqft21 Nelson St, Kingston, MA 02364Off Market
- $783,1003 bd2 ba2.6k sqft26 Nelson St, Kingston, MA 02364Off Market
- $520,0003 bd1 ba1.4k sqft5 Nelson St, Kingston, MA 02364Off Market
- $585,0003 bd2 ba1.7k sqft59 Wapping Rd, Kingston, MA 02364Sold
- $648,0003 bd2 ba1.6k sqft25 Nelson St, Kingston, MA 02364Off Market
Nearby schools
GreatSchools rating
- 6/10Kingston Intermediate SchoolGrades: 3-6Distance: 1.9 mi
- 6/10Silver Lake Regional Middle SchoolGrades: 7-8Distance: 1.9 mi
- 6/10Silver Lake Regional High SchoolGrades: 9-12Distance: 2.1 mi
Schools provided by the listing agent
- Elementary: Kingston Es/Kingston Int.
- Middle: Silver Lake Regional Ms
- High: Silver Lake Regional Hs
Source: MLS PIN. This data may not be complete. We recommend contacting the local school district to confirm school assignments for this home.
Get a cash offer in 3 minutes
Find out how much your home could sell for in as little as 3 minutes with a no-obligation cash offer.
Estimated market value
$605,500
Get a cash offer in 3 minutes
Find out how much your home could sell for in as little as 3 minutes with a no-obligation cash offer.
Estimated market value
$605,500
- Massachusetts
- Plymouth County
- Kingston
- 02364
- 20 Nelson St
