Skip main navigation
Closed
  • $215,000

    20 Nesbitt St, Poland, OH 44514

    3beds
    1,419sqft
    Single Family Residence
    Built in 1941
    0.53 Acres Lot
    $221,600 Zestimate®
    $152/sqft
    $1,669 Estimated rent

    Home value

    $221,600

    $206,000 - $237,000

    $1,669/mo

    Zestimate® history
    Loading
    Loading...

    Owner options

    List your home for rent

    $1,669/mo

    Rent Zestimate®

    Find your next renter with Zillow Rental Manager. Plus, with online applications, you can quickly screen prospective tenants – for free.

    Learn more

    $1,669/mo

    Rent Zestimate®

    Refinance and save

    $1,513/mo

    Est. payment

    Refinancing to a lower rate could help reduce your monthly payments and save thousands over the life of the loan.

    See today's rates

    $1,513/mo

    Est. payment

    Explore your selling options

    Work with a Zillow partner agent

    Leverage their expertise and Zillow's premium Showcase listings to get your home seen by more buyers.

    Get started

    List with your own agent

    Get your home in front of millions of buyers by listing it on Zillow.

    Learn how to do it

    Sell it yourself

    Take full control of how buyers see your home on Zillow by listing For Sale by Owner (FSBO).

    List your home

    What's special

    Handsome brick chimneyDetached garageHidden storageThird loft-style bedroomSizable first-floor bedroomsGenerous spaceCharming appeal
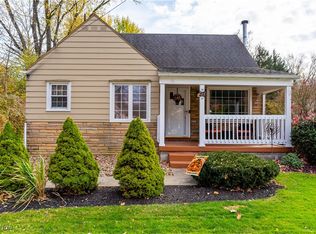
    Everything you want in a location you’ll love coming home to! Welcome to the cozy charm of this perfectly situated Poland Township residence. Just seconds from desirable downtown attractions and offering quick highway and turnpike access, this home is a commuter’s dream without sacrificing comfort or convenience. Curb appeal abounds with a storybook white picket-accented front porch, lattice-trimmed windows, and a handsome brick chimney. In the back, a detached garage and storage shed provide room for a small vehicle or powersports equipment, while the deep yard impresses with its generous space, firepit, and nearby garden, perfect for entertaining or peaceful evenings outdoors. Inside, the inviting foyer opens into a sun-filled living room where large windows cast natural light across the centerpiece fireplace. Bold hardwood-style flooring adds warmth and flows seamlessly into the adjacent kitchen and dining areas. The kitchen features stone-look countertops, an abundance of updated cabinetry, and open shelving, while stainless-steel appliances bring a modern touch. Near floor-to-ceiling windows brighten the eat-in area, offering a delightful spot to enjoy your morning coffee. Two sizable first-floor bedrooms boast tall windows and ample closet space, flanking a beautifully appointed full bath. Upstairs, the third loft-style bedroom offers a surprisingly spacious footprint and charming appeal, with additional hidden storage tucked off the stairway landing. A full basement rounds out the home with laundry services and plenty of potential for added storage or workshop space. Seller is also offering a one year home warranty!

    Zillow last checked:

    Listing updated:

    Listed by:

    Melissa A Palmer 330-727-0577 Melissa.Palmer@brokersSold.com,

    Brokers Realty Group

    Bought with:

    Joann Petkovich, 2017003263

    Coldwell Banker EvenBay Real Estate LLC

    Source: MLS Now,MLS#: 5160577MLS LogoOriginating MLS: Youngstown Columbiana Association of REALTORS

    Facts & features

    Interior

    Bedrooms & bathrooms
    • Bedrooms: 3
    • Bathrooms: 1
    • Full bathrooms: 1
    • Main level bathrooms: 1
    • Main level bedrooms: 2
    Bedroom
    • Description: Flooring: Laminate
    • Level: First
    • Dimensions: 10 x 13
    Bedroom
    • Description: Flooring: Laminate
    • Level: First
    • Dimensions: 11 x 10
    Bedroom
    • Description: Flooring: Carpet
    • Level: Second
    • Dimensions: 19 x 14
    Bathroom
    • Description: Flooring: Luxury Vinyl Tile
    • Level: First
    • Dimensions: 6 x 7
    Eat in kitchen
    • Description: Flooring: Laminate
    • Level: First
    • Dimensions: 17 x 11
    Entry foyer
    • Description: Flooring: Laminate
    • Level: First
    • Dimensions: 5 x 3
    Living room
    • Description: Flooring: Laminate
    • Level: First
    • Dimensions: 19 x 11
    Heating
    • Forced Air, Gas
    Cooling
    • Central Air
    Appliances
    • Included: Dishwasher, Microwave, Range, Refrigerator
    • Laundry: In Basement
    Features
    • Basement: Full
    • Number of fireplaces: 1
    • Fireplace features: Living Room
    Interior area
    • Total structure area: 1,419
    • Total interior livable area: 1,419 sqft
    • Finished area above ground: 1,419

    Property

    Parking
    • Total spaces: 1
    • Parking features: Driveway, Detached, Garage, Paved
    • Garage spaces: 1
    Features
    • Levels: One and One Half
    • Patio & porch: Front Porch
    Lot
    • Size: 0.53 Acres
    • Dimensions: 60 x 382
    Details
    • Additional structures: Outbuilding, Storage
    • Additional parcels included: 350310047.010
    • Parcel number: 360070195.000

    Construction

    Type & style
    • Home type: SingleFamily
    • Architectural style: Cape Cod
    • Property subtype: Single Family Residence
    Materials
    • Aluminum Siding
    • Roof: Shingle
    Condition
    • Year built: 1941
    Details
    • Warranty included: Yes

    Utilities & green energy

    • Sewer: Public Sewer
    • Water: Public

    Community & HOA

    Community
    • Subdivision: Poland Village
    HOA
    • Has HOA: No
    Location
    • Region: Poland

    Financial & listing details

    • Price per square foot: $152/sqft
    • Tax assessed value: $149,670
    • Annual tax amount: $2,836
    • Date on market: 10/1/2025
    • Cumulative days on market: 23 days

    Price history

    DateEventPrice
    11/17/2025Sold$215,000-8.5%$152/sqft
    Source: MLS Now #5160577 Report a problem
    10/24/2025Pending sale$235,000$166/sqft
    Source: MLS Now #5160577 Report a problem
    10/10/2025Price change$235,000-4.1%$166/sqft
    Source: MLS Now #5160577 Report a problem
    10/1/2025Listed for sale$245,000+62.3%$173/sqft
    Source: MLS Now #5160577 Report a problem
    7/21/2022Sold$151,000+17.1%$106/sqft
    Source: Public Record Report a problem
    11/27/2019Sold$129,000+416%$91/sqft
    Source: Agent Provided Report a problem
    4/5/2019Sold$25,000$18/sqft
    Source: Agent Provided Report a problem

    Public tax history

    YearProperty taxesTax assessment
    2025$2,815 -0.1%$52,390
    2024$2,818 +1.2%$52,390
    2023$2,786 +83.7%$52,390 +109.6%
    2022$1,517 +4.6%$24,990
    2021$1,451 -0.4%$24,990
    2020$1,457 +1.4%$24,990 +11.8%
    2019$1,437 +0.7%$22,350
    2018$1,427 +2.4%$22,350
    2017$1,394 -19.6%$22,350 -15.5%
    2016$1,733 +0.2%$26,440
    2015$1,729 +60.5%$26,440
    2014$1,077 +1.2%$26,440
    2013$1,064 +0.2%$26,440
    2012$1,062 +9.4%$26,440
    2011$971 -10.4%$26,440 -5.9%
    2010$1,084 -25.3%$28,110
    2009$1,452 -4.8%$28,110
    2008$1,526 +6.5%$28,110
    2007$1,432 -0.9%$28,110
    2006$1,445 +10.3%$28,110 +12.5%
    2005$1,310 -31.3%$24,990
    2003$1,907 +9.5%--
    2002$1,741 -0.1%--
    2001$1,743 +1%--
    2000$1,726 --
    Find assessor info on the county website

    Neighborhood: 44514

    Nearby schools

    GreatSchools rating
    Schools provided by the listing agent
    • District: Poland LSD - 5007

    Source: MLS Now. This data may not be complete. We recommend contacting the local school district to confirm school assignments for this home.

    Get a cash offer in 3 minutes
    Find out how much your home could sell for in as little as 3 minutes with a no-obligation cash offer.
    Estimated market value
    $221,600
    Get a cash offer in 3 minutes
    Find out how much your home could sell for in as little as 3 minutes with a no-obligation cash offer.
    Estimated market value
    $221,600