Skip main navigation
Off market
  • $566,500

    20 Nevin Ln, Fisherville, KY 40023

    4beds
    3,450sqft
    SingleFamily
    Built in 2003
    1.28 Acres Lot
    $566,500 Zestimate®
    $164/sqft
    $3,340 Estimated rent

    Home value

    $566,500

    $538,000 - $600,000

    $3,340/mo

    Zestimate® history
    Loading
    Loading...

    Owner options

    List your home for rent

    $3,340/mo

    Rent Zestimate®

    Find your next renter with Zillow Rental Manager. Plus, with online applications, you can quickly screen prospective tenants – for free.

    Learn more

    $3,340/mo

    Rent Zestimate®

    Refinance and save

    $2,747/mo

    Est. payment

    Refinancing to a lower rate could help reduce your monthly payments and save thousands over the life of the loan.

    See today's rates

    $2,747/mo

    Est. payment

    Explore your selling options

    Work with a Zillow partner agent

    Leverage their expertise and Zillow's premium Showcase listings to get your home seen by more buyers.

    Get started

    List with your own agent

    Get your home in front of millions of buyers by listing it on Zillow.

    Learn how to do it

    Sell it yourself

    Take full control of how buyers see your home on Zillow by listing For Sale by Owner (FSBO).

    List your home

    What's special

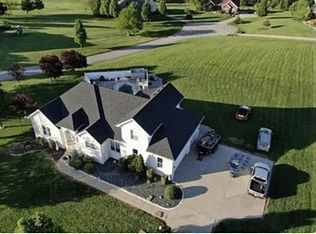
    BUYERS AGENTS WELCOMED. Welcome to 20 Nevin Lane, an AMAZING and spacious 4 Bedroom, 3 Full Bath brick split ranch with a walkout basement in the desirable Goebel Crossings neighborhood. Situated on 1.28 acres with a SCENIC VIEW and just minutes from Taylorsville Lake, this home is a MUST SEE! This country setting provides the ultimate retreat all while being conveniently located only minutes to Middletown shopping and 25 minutes from Downtown Louisville. As you walk through the front door, you are greeted by gorgeous hardwood floors, exceptional custom crown molding in the foyer and an abundance of natural light in the spacious and vaulted living room. To the right, you will enter the stunning Dining room perfect for large gatherings with 12 foot ceilings and beautiful custom crown molding and wainscoting throughout. The private Master bedroom has custom trey ceilings, a spacious walk-in closet and a full master bathroom with a luxurious jetted tub and separate shower. The centrally located eat in kitchen offers beautiful cabinetry, custom built open shelving, a large pantry, stainless steel appliances and more! Entering the living room, you have VAULTED ceilings and gorgeous large windows and doors with custom built in shades that open out to the oversized deck. Moving out to the deck, you will find tons of space to enjoy the VIEW that will take your breath away! Relax as you take in quintessential Kentucky with ROLLING HILLS, the perfect spot to watch the sunrise every morning and retreat to after a long day to enjoy all of the peace and quiet the country life has to offer. As you make your way down the hall, there are two more LARGE bedrooms with hardwood flooring, one of the bedrooms showcasing custom built-ins and wainscoting, and a second full bathroom. The first floor is completed with the entrance to a large two car garage which includes storage shelving and a work bench. Now make your way downstairs to the IMPECCABLE finished walkout basement! Downstairs you will find a play room or rec room space and entry to a large laundry room with access to a large storage room with built in storage shelving. The basement also features a fourth bedroom, a third FULL bathroom, french doors leading to an office (which can double as a guest room or possible fifth bedroom), and a STUNNING new bar! The wet bar features dark cherry cabinetry all around, recessed lighting, two bar fridges and a beautiful live edge slab bar top. This space is perfect for entertaining family and friends with its open floor plan and walkout to the patio and backyard. Walking out to the patio you will find a HUGE backyard with a firepit and plenty of space for anything you could imagine. The roof and hot water heater are only approximately five years old, the HVAC is only three years old and the home also comes equipped with an Electric fence and a Security System. Don't miss out on this INCREDIBLE find! Call or email today for your private showing.

    This property is off market, which means it's not currently listed for sale or rent on Zillow. This may be different from what's available on other websites or public sources.

    Facts & features

    Interior

    Bedrooms & bathrooms
    • Bedrooms: 4
    • Bathrooms: 3
    • Full bathrooms: 3
    Heating
    • Forced air, Electric
    Cooling
    • Central
    Appliances
    • Included: Dishwasher, Freezer, Microwave, Range / Oven, Refrigerator
    Features
    • Flooring: Tile, Carpet, Hardwood
    • Basement: Finished
    • Has fireplace: Yes
    Interior area
    • Total interior livable area: 3,450 sqft
    • Finished area below ground: 1450.00

    Property

    Parking
    • Total spaces: 2
    • Parking features: Garage - Attached
    Features
    • Patio & porch: Deck, Patio
    • Exterior features: Brick
    • Fencing: Electric
    Lot
    • Size: 1.28 Acres
    • Features: Cleared, Sidewalk
    • Residential vegetation: Cleared
    Details
    • Additional structures: Garage(s)
    • Parcel number: 176038A
    • Wooded area: 0

    Construction

    Type & style
    • Home type: SingleFamily
    • Architectural style: Ranch
    Materials
    • Frame
    • Foundation: Concrete
    • Roof: Composition
    Condition
    • Year built: 2003

    Utilities & green energy

    • Sewer: Septic Tank
    • Water: Public
    • Utilities for property: Water Connected, Septic System

    Community & HOA

    HOA
    • Has HOA: Yes
    • HOA fee: $17 monthly
    Location
    • Region: Fisherville

    Financial & listing details

    • Price per square foot: $164/sqft
    • Tax assessed value: $377,000
    • Annual tax amount: $3,653

    Price history

    DateEventPrice
    6/13/2020Listing removed$379,000$110/sqft
    Source: Keller Williams Realty Louisville #1558261 Report a problem
    5/30/2020Listed for sale$379,000+0.5%$110/sqft
    Source: Keller Williams Realty Louisville #1558261 Report a problem
    5/29/2020Sold$377,000-0.5%$109/sqft
    Source: Metro Search Inc. LLC DBA Apex MLS #1558261 Report a problem
    5/2/2020Pending sale$379,000$110/sqft
    Source: Keller Williams Realty- Louisville #1558261 Report a problem
    4/14/2020Listed for sale$379,000+11.5%$110/sqft
    Source: Owner Report a problem
    7/10/2017Sold$339,900$99/sqft
    Source: Metro Search Inc. LLC DBA Apex MLS #1474134 Report a problem
    5/3/2017Listed for sale$339,900$99/sqft
    Source: Louisville - WEICHERT, REALTORS - ABG Properties #1474134 Report a problem

    Public tax history

    YearProperty taxesTax assessment
    2024$3,653 -0.8%$377,000
    2023$3,683 -0.4%$377,000
    2022$3,698 -2.9%$377,000
    2021$3,808 +9.6%$377,000 +10.9%
    2020$3,474 -1.8%$339,900
    2019$3,538 +0.8%$339,900
    2018$3,511 +43.8%$339,900 +38.7%
    2017$2,442 $245,000
    2016$2,442 $245,000
    2015$2,442 $245,000
    2014$2,442 $245,000 -3.2%
    2010-- $253,100
    Find assessor info on the county website

    Neighborhood: Elk Creek

    Nearby schools

    GreatSchools rating
    Get pre-qualified for a loan
    At Zillow Home Loans, we can pre-qualify you in as little as 5 minutes with no impact to your credit score.

    An equal housing lender. NMLS #10287.

    Sell for more on Zillow
    Get a Zillow Showcase℠ listing at no additional cost and you could sell for .
    $566,500
    2% more
    +$11,330
    With Zillow Showcase(estimated)
    $577,830