Right-Size living at its best! This beautifully maintained Patio Home in desirable Jefferson Estates offers the perfect combination of comfort, convenience, and an easy-to-love floor plan, all with a coveted Pittsford mailing address in Henrietta. Close to Shopping, expressways, restaurants, the Pittsford YMCA, walking paths and more. Step inside to an airy, open design highlighted by vaulted ceilings, large sun-filled windows, and rich hardwood floors throughout the main living areas. The inviting Great Room is anchored by a cozy gas fireplace, creating the perfect space to relax or entertain, steps from the formal dining room.
The kitchen features abundant cabinetry, a wonder flow for cooking and entertaining, updated matching stainless steel appliances. The bright dinette is surrounded by windows, offering peaceful views and direct access to a private deck—an ideal spot for morning coffee, outdoor dining, or simply unwinding. The spacious Primary Suite is designed for comfort, with plenty of room for a sitting area or reading nook. The large four-piece Ensuite bath includes dual vanities, a soaking tub, and a separate shower. Two additional bedrooms provide flexibility for family members, guests, or today's work-from-home lifestyle. The expansive, dry basement features an egress window and offers exceptional potential for future finished living space, a home gym, media room, or additional storage. If you've been looking for a thoughtfully designed home that offers lower-maintenance living without sacrificing space, this one is ready to welcome you home. **DELAYED NEGOTIATIONS: OFFERS DUE TUESDAY, AUGUST 11th at 2:00pm**
Pending
$394,900
20 New London Rd, Pittsford, NY 14534
3beds
1,686sqft
Single Family Residence
Built in 1999
8,764 Square Feet Lot
$-- Zestimate®
$234/sqft
$10/mo HOA
What's special
Cozy gas fireplaceInviting great roomAiry open designFormal dining roomVaulted ceilingsLarge sun-filled windowsKitchen features abundant cabinetry
- 53 days
- 125
- 2
Zillow last checked:
Listing updated:
Listed by:
Howard Hanna 585-381-4770,
Christa M. Barbagallo 585-389-4025
Source: NYSAMLSs,MLS#: R1703129 Originating MLS: Rochester
Originating MLS: RochesterFacts & features
Interior
Bedrooms & bathrooms
- Bedrooms: 3
- Bathrooms: 2
- Full bathrooms: 2
- Main level bathrooms: 2
- Main level bedrooms: 3
Heating
- Gas, Forced Air
Cooling
- Central Air
Appliances
- Included: Dryer, Dishwasher, Electric Cooktop, Electric Oven, Electric Range, Disposal, Gas Water Heater, Microwave, Refrigerator, Washer
- Laundry: Main Level
Features
- Ceiling Fan(s), Cathedral Ceiling(s), Separate/Formal Dining Room, Entrance Foyer, Eat-in Kitchen, Great Room, Walk-In Pantry, Bedroom on Main Level, Bath in Primary Bedroom, Main Level Primary, Primary Suite, Programmable Thermostat
- Flooring: Carpet, Ceramic Tile, Hardwood, Varies
- Windows: Thermal Windows
- Basement: Egress Windows,Full,Sump Pump
- Number of fireplaces: 1
Interior area
- Total structure area: 1,686
- Total interior livable area: 1,686 sqft
Property
Parking
- Total spaces: 2.5
- Parking features: Attached, Electricity, Garage, Water Available, Driveway, Garage Door Opener
- Attached garage spaces: 2.5
Features
- Levels: One
- Stories: 1
- Patio & porch: Deck
- Exterior features: Blacktop Driveway, Deck
Lot
- Size: 8,764 Square Feet
- Dimensions: 190 x 108
- Features: Corner Lot, Rectangular, Rectangular Lot, Residential Lot
Details
- Parcel number: 2632001630900002019000
- Special conditions: Trust
Construction
Type & style
- Home type: SingleFamily
- Architectural style: Patio Home,Ranch
- Property subtype: Single Family Residence
Materials
- Stone, Vinyl Siding
- Foundation: Block
- Roof: Architectural,Shingle
Condition
- Resale
- Year built: 1999
Utilities & green energy
- Electric: Underground, Circuit Breakers
- Sewer: Connected
- Water: Connected, Public
- Utilities for property: Cable Available, Electricity Connected, Sewer Connected, Water Connected
Community & HOA
Community
- Subdivision: Jefferson Estates Ph I
HOA
- Amenities included: None
- HOA fee: $125 annually
Location
- Region: Pittsford
Financial & listing details
- Price per square foot: $234/sqft
- Tax assessed value: $436,000
- Annual tax amount: $9,678
- Date on market: 8/4/2026
- Cumulative days on market: 31 days
- Listing terms: Cash,Conventional,FHA,VA Loan
Estimated market value
Not available
Estimated sales range
Not available
$3,322/mo
Price history
| Date | Event | Price |
|---|---|---|
| 8/12/2026 | Pending sale | $394,900$234/sqft |
Source:  NYSAMLSs #R1703129 Report a problem NYSAMLSs #R1703129 Report a problem | ||
| 8/4/2026 | Listed for sale | $394,900+35.2%$234/sqft |
Source: NYSAMLSs #R1703129 Report a problem | ||
| 2/21/2019 | Sold | $292,000-2.6%$173/sqft |
Source: NYSAMLSs #R1149868 Report a problem | ||
| 1/16/2019 | Pending sale | $299,900$178/sqft |
Source: RE/MAX PLUS #R1149868 Report a problem | ||
| 12/7/2018 | Price change | $299,900-3.3%$178/sqft |
Source: RE/MAX Plus #R1149868 Report a problem | ||
| 10/30/2018 | Price change | $310,000-3.1%$184/sqft |
Source: RE/MAX Plus #R1149868 Report a problem | ||
| 10/5/2018 | Price change | $319,900-3.1%$190/sqft |
Source: RE/MAX Plus #R1149868 Report a problem | ||
| 9/22/2018 | Listed for sale | $330,000+48.4%$196/sqft |
Source: RE/MAX Plus #R1149868 Report a problem | ||
| 3/2/2001 | Sold | $222,405$132/sqft |
Source: Public Record Report a problem | ||
Public tax history
| Year | Property taxes | Tax assessment |
|---|---|---|
| 2025 | -- | $436,000 +35.1% |
| 2024 | -- | $322,700 |
| 2023 | -- | $322,700 +10% |
| 2022 | -- | $293,400 |
| 2021 | -- | $293,400 |
| 2020 | -- | $293,400 +17.2% |
| 2018 | -- | $250,400 |
| 2017 | $3,720 | $250,400 |
| 2016 | -- | $250,400 |
| 2015 | -- | $250,400 |
| 2014 | -- | $250,400 |
| 2013 | -- | $250,400 |
| 2012 | -- | $250,400 |
| 2011 | -- | $250,400 |
| 2010 | -- | $250,400 |
| 2009 | -- | $250,400 |
| 2007 | -- | $250,400 |
| 2006 | -- | $250,400 +4% |
| 2005 | -- | $240,800 |
| 2004 | -- | $240,800 +8% |
| 2003 | -- | $223,000 +0.9% |
| 2002 | -- | $221,100 +1005.5% |
| 2001 | -- | $20,000 +9.6% |
| 2000 | -- | $18,250 |
Find assessor info on the county website
Monthly payment
Climate risks
Neighborhood: 14534
Nearby schools
Schools provided by the listing agent
- High: Rush-Henrietta Senior High
- District: Rush-Henrietta
Source: NYSAMLSs. This data may not be complete. We recommend contacting the local school district to confirm school assignments for this home.
Similar homes
- $399,9003 bd2 ba1.6k sqft95 Rock Crk, Pittsford, NY 14534For Sale
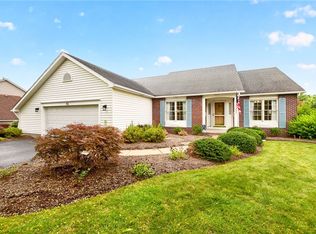
 MLS ID #R1711950, Jeffrey M. Lamica, Listing by: Keller Williams Realty Greater Rochester. NYSAMLSs
 - $339,9003 bd4 ba2k sqft3062 Clover St, Pittsford, NY 14534For Sale
 MLS ID #R1708994, Christopher Carretta, Listing by: Hunt Real Estate ERA/Columbus. NYSAMLSs
 - $399,9004 bd3 ba1.5k sqft2 Red Fox Run, Pittsford, NY 14534For Sale
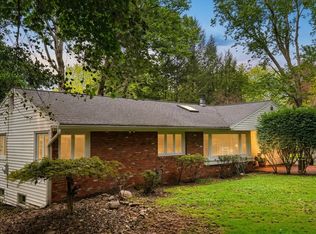 MLS ID #R1712298, Michael Liess, Listing by: Coldwell Banker Custom Realty. NYSAMLSs
 - $349,9004 bd2 ba1.9k sqft27 Kimberly Rd, Pittsford, NY 14534For Sale
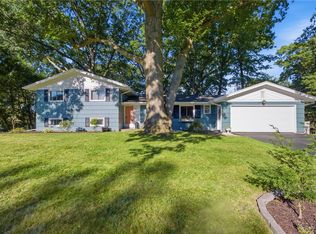 MLS ID #R1705725, Kimberly Graus, Listing by: Howard Hanna. NYSAMLSs
 - $399,9003 bd3 ba1.8k sqft46 Putting Green Ln, Penfield, NY 14526For SaleMLS ID #R1717935, Rita Lujan Pettinaro, Listing by: Keller Williams Realty Greater Rochester. NYSAMLSs
- $449,9004 bd3 ba2.4k sqft21 Hidden Creek Cir, Pittsford, NY 14534For SaleMLS ID #R1714710, Michael Liess, Listing by: Coldwell Banker Custom Realty. NYSAMLSs
- $349,9003 bd3 ba1.9k sqft4 Salzer Hts, West Henrietta, NY 14586For SaleMLS ID #R1716025, Catherine L. Picow, Listing by: Howard Hanna. NYSAMLSs
- $375,0003 bd3 ba1.4k sqft12 Tynedale Way, North Chili, NY 14514For SaleMLS ID #R1710012, Olena Malanchyn, Listing by: Simplex Realty, Inc.. NYSAMLSs
- $399,9004 bd3 ba1.9k sqft1453 Sunrise Dr, Walworth, NY 14568For SaleMLS ID #R1711980, Rachel L. Caballero, Listing by: CF Property Ventures Inc.. NYSAMLSs
- $389,9004 bd3 ba1.9k sqft37 Thistlewood Ln, Spencerport, NY 14559For SaleMLS ID #R1713779, James Hinman, Listing by: Howard Hanna. NYSAMLSs
- $390,0003 bd3 ba1.4k sqft1562 Ridge Rd, Webster, NY 14580For SaleMLS ID #R1702111, Debra Sharp, Listing by: Empire Realty Group. NYSAMLSs
- $399,9003 bd2 ba2.3k sqft1235 Peck Rd, Hilton, NY 14468For SaleMLS ID #R1716176, Lalla Fitzpatrick, Listing by: RE/MAX Plus. NYSAMLSs
- $424,9003 bd2 ba2k sqft7112 Valentown Rd, Victor, NY 14564For SaleMLS ID #R1707923, Jennifer L. Isaac, Listing by: Howard Hanna. NYSAMLSs
- $349,9004 bd3 ba1.8k sqft1179 Moseley Rd, Victor, NY 14564For SaleMLS ID #R1714998, Tina L. Visconte, Listing by: Howard Hanna. NYSAMLSs
- $359,9953 bd3 ba2.3k sqft14 Silver Fox Cir, Rochester, NY 14612For SaleMLS ID #R1714944, Michael Trippany, Listing by: WCI Realty. NYSAMLSs
- $434,5004 bd2 ba1.8k sqft533 Gillett Rd, Spencerport, NY 14559For SaleMLS ID #R1710105, Bonnie M. Gary, Listing by: New Look Realty LLC. NYSAMLSs
- $449,9004 bd3 ba2.1k sqft25 Chipping Rdg, Fairport, NY 14450For SaleMLS ID #R1713536, William Arieno, Listing by: Howard Hanna. NYSAMLSs
- $299,9003 bd2 ba1.4k sqft121 Brooklawn Dr, Rochester, NY 14618For SaleMLS ID #R1709548, Adam Klock, Listing by: Howard Hanna. NYSAMLSs
- $349,9004 bd2 ba2.2k sqft33 Scotch Ln, Rochester, NY 14617For SaleMLS ID #R1714312, G. Harlan Furbush, Listing by: Keller Williams Realty Greater Rochester. NYSAMLSs
- $375,0005 bd4 ba2.5k sqft4259 Nine Mile Point Rd, Fairport, NY 14450For SaleMLS ID #R1706024, Lynnora A Sable-Smith, Listing by: Sable Real Estate Services. NYSAMLSs
