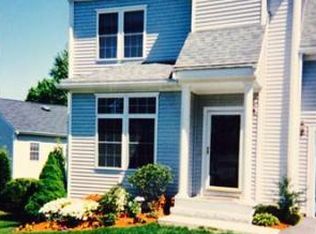
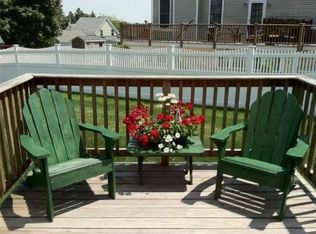
Location! Location! Location! Neighborhood setting just outside the heart of downtown, close to all things Ipswich including the commuter rail to Boston, shops, restaurants, parks and easy access to commuter highwways. This sun filled, end unit 2 bedroom townhouse offers a flexible, open floor plan for easy entertaining and features bonus space with opportunity for a 3rd bedroom/office/playroom/craft room...You pick! Enjoy your morning coffee on the deck and retreating in front of the fireplace on those chilly evenings. Other features include primary bedroom en suite with walk in closet, in unit laundry and garage parking. Bring your ideas for the finished basement that include spa relaxation to start and/or end your day! Are YOU going to claim this RESIDENT Crane Beach sticker?
Sold for $525,000
$525,000
20 New Mill Pl, Ipswich, MA 01938
3beds
2,512sqft
Condominium, Townhouse
Built in 2000
-- sqft lot
$661,600 Zestimate®
$209/sqft
$3,757 Estimated rent
Home value
$661,600
$622,000 - $708,000
$3,757/mo
Zestimate® history
Owner options
List your home for rent
$3,757/mo
Rent Zestimate®
Find your next renter with Zillow Rental Manager. Plus, with online applications, you can quickly screen prospective tenants – for free.
$3,757/mo
Rent Zestimate®
Refinance and save
$3,943/mo
Est. payment
Refinancing to a lower rate could help reduce your monthly payments and save thousands over the life of the loan.
$3,943/mo
Est. payment
Explore your selling options
Work with a Zillow partner agent
Leverage their expertise and Zillow's premium Showcase listings to get your home seen by more buyers.
Get startedList with your own agent
Get your home in front of millions of buyers by listing it on Zillow.
Learn how to do itSell it yourself
Take full control of how buyers see your home on Zillow by listing For Sale by Owner (FSBO).
List your homeWhat's special
Zillow last checked:
Listing updated:
Listed by:
Erin Lane 978-360-8564,
RE/MAX Bentley's 978-572-1200,
Constantina Tzortzis 603-459-9632
Bought with:
Nicole Johnson
LAER Realty Partners
Source: MLS PIN,MLS#: 73169714
Facts & features
Interior
Bedrooms & bathrooms
- Bedrooms: 3
- Bathrooms: 3
- Full bathrooms: 2
- 1/2 bathrooms: 1
- Main level bathrooms: 1
Primary bedroom
- Features: Bathroom - Full, Cathedral Ceiling(s), Walk-In Closet(s), Flooring - Wall to Wall Carpet
Bedroom 2
- Features: Closet, Flooring - Wall to Wall Carpet
Primary bathroom
- Features: Yes
Bathroom 1
- Features: Bathroom - Half
- Level: Main
Bathroom 2
- Features: Bathroom - Full
Bathroom 3
- Features: Bathroom - Full
Dining room
- Features: Flooring - Hardwood, Open Floorplan, Lighting - Overhead
- Level: Main
Kitchen
- Features: Dining Area, Balcony / Deck, Breakfast Bar / Nook, Open Floorplan, Recessed Lighting
- Level: Main
Living room
- Features: Ceiling Fan(s), Flooring - Hardwood, Open Floorplan
- Level: Main
Heating
- Forced Air, Natural Gas, Individual
Cooling
- Central Air, Individual
Appliances
- Included: Range, Dishwasher, Microwave, Washer, Dryer
- Laundry: In Unit
Features
- Ceiling Fan(s), Exercise Room, Bonus Room
- Flooring: Wood, Tile, Carpet, Flooring - Stone/Ceramic Tile, Flooring - Wall to Wall Carpet
- Has basement: Yes
- Number of fireplaces: 1
- Fireplace features: Living Room
- Common walls with other units/homes: End Unit
Interior area
- Total structure area: 2,512
- Total interior livable area: 2,512 sqft
Property
Parking
- Total spaces: 2
- Parking features: Under, Off Street, Deeded, Guest, Paved
- Attached garage spaces: 1
- Uncovered spaces: 1
Features
- Patio & porch: Deck
- Exterior features: Deck
- Spa features: Hot Tub / Spa
- Waterfront features: Ocean
Details
- Parcel number: M:41B B:0035 L:010,3995752
- Zoning: IR
Construction
Type & style
- Home type: Townhouse
- Property subtype: Condominium, Townhouse
Condition
- Year built: 2000
Utilities & green energy
- Electric: 200+ Amp Service
- Sewer: Public Sewer
- Water: Public
- Utilities for property: for Electric Range, for Electric Oven
Community & HOA
Community
- Features: Public Transportation, Shopping, Park, Walk/Jog Trails, Stable(s), Golf, Laundromat, Conservation Area, Highway Access, House of Worship, Marina, Public School, T-Station
HOA
- Services included: Insurance, Maintenance Structure, Road Maintenance, Maintenance Grounds, Snow Removal, Trash
- HOA fee: $531 monthly
Location
- Region: Ipswich
Financial & listing details
- Price per square foot: $209/sqft
- Tax assessed value: $502,400
- Annual tax amount: $6,144
- Date on market: 11/16/2025
Price history
| Date | Event | Price |
|---|---|---|
| 1/4/2024 | Sold | $525,000-3.6%$209/sqft |
Source: MLS PIN #73169714 Report a problem | ||
| 12/8/2023 | Contingent | $544,500$217/sqft |
Source: MLS PIN #73169714 Report a problem | ||
| 11/27/2023 | Price change | $544,500-4.5%$217/sqft |
Source: MLS PIN #73169714 Report a problem | ||
| 11/1/2023 | Price change | $569,900-0.9%$227/sqft |
Source: MLS PIN #73169714 Report a problem | ||
| 10/12/2023 | Listed for sale | $575,000$229/sqft |
Source: MLS PIN #73169714 Report a problem | ||
| 10/12/2023 | Listing removed | $575,000$229/sqft |
Source: MLS PIN #73161395 Report a problem | ||
| 9/28/2023 | Contingent | $575,000$229/sqft |
Source: MLS PIN #73161395 Report a problem | ||
| 9/20/2023 | Listed for sale | $575,000+79.7%$229/sqft |
Source: MLS PIN #73161395 Report a problem | ||
| 11/24/2008 | Sold | $320,000-14.6%$127/sqft |
Source: Public Record Report a problem | ||
| 5/15/2008 | Listing removed | $374,500$149/sqft |
Source: NCI #70755043 Report a problem | ||
| 5/8/2008 | Listed for sale | $374,500$149/sqft |
Source: NCI #70755043 Report a problem | ||
Public tax history
| Year | Property taxes | Tax assessment |
|---|---|---|
| 2025 | $6,435 +5.2% | $577,100 +7.3% |
| 2024 | $6,119 -0.4% | $537,700 +7% |
| 2023 | $6,144 | $502,400 |
| 2022 | $6,144 -0.2% | $502,400 +7.9% |
| 2021 | $6,154 +3% | $465,500 +9.2% |
| 2020 | $5,977 +8.5% | $426,300 +9.1% |
| 2019 | $5,508 +5.4% | $390,900 +6.5% |
| 2018 | $5,228 +7.4% | $367,100 +7% |
| 2017 | $4,870 -6.6% | $343,200 -2.2% |
| 2016 | $5,212 +13.9% | $351,000 +3.6% |
| 2015 | $4,577 +2.8% | $338,800 +2.2% |
| 2014 | $4,452 -0.1% | $331,500 -1.1% |
| 2013 | $4,458 +6.9% | $335,200 +2.6% |
| 2012 | $4,172 +6.3% | $326,700 -0.1% |
| 2011 | $3,923 +9.1% | $326,900 +4.9% |
| 2010 | $3,597 -3.6% | $311,700 -13.6% |
| 2009 | $3,732 +10.8% | $360,900 -1.1% |
| 2008 | $3,367 +6% | $364,800 -4.5% |
| 2007 | $3,177 -9.1% | $381,800 -0.5% |
| 2006 | $3,495 +8.4% | $383,600 +11.3% |
| 2005 | $3,224 +2.9% | $344,800 +5% |
| 2004 | $3,133 +1.6% | $328,400 +21.8% |
| 2003 | $3,084 +85.4% | $269,600 +84.8% |
| 2001 | $1,663 | $145,900 |
Find assessor info on the county website
Neighborhood: 01938
Nearby homes
- $908,200-- bd-- ba-- sqft30 Brownville Ave, Ipswich, MA 01938Off Market
- $660,2002 bd3 ba1.6k sqft2 New Mill Pl, Ipswich, MA 01938Off Market
- $674,1002 bd2 ba1.6k sqft4 New Mill Pl, Ipswich, MA 01938Off Market
- $665,4002 bd2 ba1.6k sqft6 New Mill Pl, Ipswich, MA 01938Off Market
- $675,7002 bd3 ba1.7k sqft8 New Mill Pl, Ipswich, MA 01938Off Market
- $659,5002 bd3 ba1.7k sqft10 New Mill Pl, Ipswich, MA 01938Off Market
- $601,4002 bd2 ba1.4k sqft12 New Mill Pl, Ipswich, MA 01938Off Market
- $670,9002 bd2 ba1.7k sqft14 New Mill Pl, Ipswich, MA 01938Off Market
- $670,7002 bd2 ba1.7k sqft16 New Mill Pl, Ipswich, MA 01938Off Market
Nearby schools
GreatSchools rating
- 6/10Winthrop SchoolGrades: PK-5Distance: 0.5 mi
- 8/10Ipswich Middle SchoolGrades: 6-8Distance: 0.8 mi
- 8/10Ipswich High SchoolGrades: 9-12Distance: 0.8 mi
Schools provided by the listing agent
- Elementary: Doyon/Winthrop
- Middle: Ipswich Middle
- High: Ipswich High
Source: MLS PIN. This data may not be complete. We recommend contacting the local school district to confirm school assignments for this home.
Get a cash offer in 3 minutes
Find out how much your home could sell for in as little as 3 minutes with a no-obligation cash offer.
Estimated market value
$661,600
Get a cash offer in 3 minutes
Find out how much your home could sell for in as little as 3 minutes with a no-obligation cash offer.
Estimated market value
$661,600
- Massachusetts
- Essex County
- Ipswich
- 01938
- 20 New Mill Pl
