Perched within the prestigious, 24-hour guard-gated enclave of Laguna Sur, this beautifully upgraded residence captures the very essence of coastal sophistication. The home is thoughtfully designed to balance elegant entertaining with the effortless ease of a Southern California lifestyle, offering a front-row seat to the best of the California Riviera. You are perfectly positioned just minutes from the pristine sands of Salt Creek and The Strands, with the world-class luxury of the Ritz-Carlton and Waldorf Astoria Monarch Beach serving as your local haunts for five-star dining and spa afternoons.
The layout is uniquely versatile, centered around a rare dual primary suite configuration. The main level offers the convenience of single-level living with a spacious primary suite, while the lower level features a second primary retreat, perfect for hosting visitors in style. This lower level also includes an expansive, flexible living area—currently utilized as a home office and exercise space—that could easily be adapted to a third bedroom to suit your needs.
Throughout the main living areas, large windows and private decks frame breathtaking, panoramic views of rugged canyons and the shimmering Pacific Ocean. Whether you’re hosting friends for sunset drinks or enjoying a quiet morning coffee in the salt air, the backdrop is nothing short of spectacular. Enjoy hiking along trails featuring ocean views and majestic canyon vistas. This is a residence that offers the secluded charm of a private getaway while keeping the vibrant culture of Laguna Beach and the region's most iconic luxury resorts right at your fingertips.
For sale
Listed by: Compass • Charles Brickell • Contact: 949-233-1694
$1,988,000
20 Nice, Laguna Niguel, CA 92677
3beds
2,337sqft
Condominium
Built in 1986
-- sqft lot
$1,938,300 Zestimate®
$851/sqft
$1,024/mo HOA
What's special
Large windowsPrivate decks
- 70 days
- 547
- 31
Zillow last checked:
Listing updated:
Listed by:
Charles Brickell DRE #01271569 949-233-1694,
Compass
Source: CRMLS,MLS#: LG26168601 Originating MLS: California Regional MLS
Facts & features
Interior
Bedrooms & bathrooms
- Bedrooms: 3
- Bathrooms: 4
- Full bathrooms: 2
- 1/2 bathrooms: 2
- Main level bathrooms: 2
- Main level bedrooms: 1
Rooms
- Room types: Bedroom, Family Room, Primary Bedroom, Other, Dining Room
Primary bedroom
- Features: Main Level Primary
Primary bedroom
- Features: Primary Suite
Bedroom
- Features: Bedroom on Main Level
Bathroom
- Features: Dual Sinks, Separate Shower, Upgraded
Family room
- Features: Separate Family Room
Kitchen
- Features: Granite Counters, Remodeled, Updated Kitchen
Other
- Features: Walk-In Closet(s)
Heating
- Central
Cooling
- Central Air
Appliances
- Included: Dishwasher, Gas Cooktop, Gas Range, Refrigerator, Water Heater
- Laundry: Inside, In Kitchen
Features
- Breakfast Bar, Balcony, Breakfast Area, Cathedral Ceiling(s), Separate/Formal Dining Room, Granite Counters, High Ceilings, Living Room Deck Attached, Open Floorplan, Recessed Lighting, Bedroom on Main Level, Main Level Primary, Primary Suite, Walk-In Closet(s)
- Flooring: Vinyl
- Doors: Sliding Doors
- Windows: Skylight(s)
- Has fireplace: Yes
- Fireplace features: Family Room, Gas, Living Room
- Common walls with other units/homes: 1 Common Wall
Interior area
- Total interior livable area: 2,337 sqft
Video & virtual tour
Property
Parking
- Total spaces: 2
- Parking features: Direct Access, Driveway, Garage Faces Front, Garage
- Attached garage spaces: 2
Accessibility
- Accessibility features: None
Features
- Levels: Two
- Stories: 2
- Entry location: 1
- Patio & porch: Rear Porch, Deck, Patio, Porch
- Exterior features: Rain Gutters
- Pool features: Community, Association
- Has spa: Yes
- Spa features: Association, Community
- Has view: Yes
- View description: Hills, Ocean
- Has water view: Yes
- Water view: Ocean
Lot
- Size: 5.71 Acres
- Features: Cul-De-Sac, Street Level
Details
- Parcel number: 93987117
- Special conditions: Standard
Construction
Type & style
- Home type: Condo
- Architectural style: Mediterranean
- Property subtype: Condominium
- Attached to another structure: Yes
Materials
- Glass, Concrete, Stucco
- Foundation: Slab
- Roof: Spanish Tile
Condition
- Turnkey
- New construction: No
- Year built: 1986
Utilities & green energy
- Sewer: Public Sewer
- Water: Public
- Utilities for property: Cable Connected, Electricity Connected, Natural Gas Connected, Phone Connected, Sewer Connected, Water Connected
Community & HOA
Community
- Features: Curbs, Gutter(s), Storm Drain(s), Street Lights, Suburban, Sidewalks, Gated, Pool
- Security: Carbon Monoxide Detector(s), Gated with Guard, Gated Community, Smoke Detector(s)
- Subdivision: Laguna Sur (Ls)
HOA
- Has HOA: Yes
- Amenities included: Pool, Spa/Hot Tub, Tennis Court(s)
- HOA fee: $276 monthly
- HOA name: Laguna Sur
- HOA phone: 888-882-0588
- Second HOA fee: $748 monthly
Location
- Region: Laguna Niguel
Financial & listing details
- Price per square foot: $851/sqft
- Date on market: 8/6/2026
- Cumulative days on market: 71 days
- Listing terms: Conventional
- Road surface type: Paved
Estimated market value
$1,938,300
$1.84M - $2.04M
$6,487/mo
Price history
| Date | Event | Price |
|---|---|---|
| 8/6/2026 | Listed for sale | $1,988,000+41%$851/sqft |
Source:  CRMLS #LG26168601 Report a problem | ||
| 3/29/2021 | Sold | $1,410,000$603/sqft |
Source: Agent Provided Report a problem | ||
Public tax history
Tax history is unavailable.
Monthly payment
Est. payment
Payment breakdown
Explore the cost of this home by adjusting the details. Changes won't be saved.Climate risks
Neighborhood: 92677
- $2,423,3002 bd3 ba2.3k sqft54 Saint Tropez, Laguna Niguel, CA 92677Off Market
- $2,162,4003 bd2 ba2.6k sqft1 Saint Raphael, Laguna Niguel, CA 92677Off Market
- $2,075,3003 bd4 ba2.3k sqft3 Saint Raphael, Laguna Niguel, CA 92677Off Market
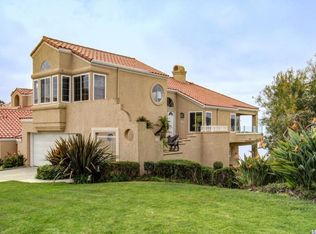
- $1,693,2002 bd2 ba1.8k sqft5 Saint Raphael #4, Laguna Niguel, CA 92677Off Market
Similar homes
- $1,749,0003 bd4 ba2.3k sqft10 Toulon, Laguna Niguel, CA 92677For Sale
 MLS ID #OC26144839, Kara Welliver, Compass. CRMLS
- $1,798,0003 bd3 ba2.6k sqft58 Marseille, Laguna Niguel, CA 92677For Sale
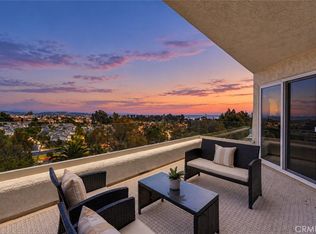 MLS ID #OC26211978, Helena Noonan, Compass. CRMLS
- $2,099,0003 bd3 ba2.2k sqft17 Siena, Laguna Niguel, CA 92677For Sale
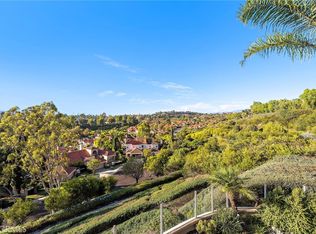 MLS ID #OC26191793, Ashkon Babaee, Asal Rose Torabi. CRMLS
- $1,999,0004 bd3 ba3k sqft28141 La Bajada, Laguna Niguel, CA 92677For Sale
 MLS ID #OC26140921, Sari Ward, First Team Real Estate. CRMLS
