Come see this spacious home in the North Asheville area! Located conveniently in the county (no city taxes!) between Asheville & Weaverville, this one is sure to impress! When you enter the front gates you'll appreciate the private, peaceful feel of the stone patio, hot tub area & firepit area - a great outdoor space to relax. Main level features beautiful hardwoods, built-ins & a great wood burning fireplace - Abundance of windows/glass doors for lots of natural light! There are two living rooms on main level as well as a bedroom & full bath. Upper level has spacious Primary w/en-suite full bath & a 2nd Primary/full bath. Walkout basement has two additional bedrooms & bonus room/den plus workshop! Trees surround & provide a private setting for this home - which is convenient to many amenities. Home is pre-inspected (see attached). See this one on your list before it's gone. Property video here: https://listings.wncrealestatephotography.com/videos/0193d7d6-02ef-73a4-94bd-f044be9f1806
Closed
$779,000
20 Nichols Hill Dr, Asheville, NC 28804
5beds
3,279sqft
Single Family Residence
Built in 1981
1.28 Acres Lot
$762,800 Zestimate®
$238/sqft
$4,520 Estimated rent
Home value
$762,800
$679,000 - $847,000
$4,520/mo
Zestimate® history
Owner options
List your home for rent
$4,520/mo
Rent Zestimate®
Find your next renter with Zillow Rental Manager. Plus, with online applications, you can quickly screen prospective tenants – for free.
$4,520/mo
Rent Zestimate®
Refinance and save
$4,495/mo
Est. payment
Refinancing to a lower rate could help reduce your monthly payments and save thousands over the life of the loan.
$4,495/mo
Est. payment
Explore your selling options
Work with a Zillow partner agent
Leverage their expertise and Zillow's premium Showcase listings to get your home seen by more buyers.
Get startedList with your own agent
Get your home in front of millions of buyers by listing it on Zillow.
Learn how to do itSell it yourself
Take full control of how buyers see your home on Zillow by listing For Sale by Owner (FSBO).
List your homeWhat's special
Wood burning fireplaceLots of natural lightHot tub areaBeautiful hardwoodsWalkout basementFirepit area
Zillow last checked:
Listing updated:
Listed by:
David Plyler davidplyler@lussorealty.com,
Lusso Realty
Bought with:
Tyler Coon
EXP Realty LLC
Source: Canopy MLS as distributed by MLS GRID,MLS#: 4202462
Facts & features
Interior
Bedrooms & bathrooms
- Bedrooms: 5
- Bathrooms: 4
- Full bathrooms: 4
- Main level bedrooms: 1
Primary bedroom
- Features: En Suite Bathroom
- Level: Upper
Primary bedroom
- Level: Upper
Bedroom s
- Features: En Suite Bathroom
- Level: Main
Bedroom s
- Level: Basement
Bedroom s
- Level: Basement
Bedroom s
- Level: Main
Bedroom s
- Level: Basement
Bedroom s
- Level: Basement
Bathroom full
- Level: Main
Bathroom full
- Features: Walk-In Closet(s)
- Level: Upper
Bathroom full
- Level: Upper
Bathroom full
- Level: Basement
Bathroom full
- Level: Main
Bathroom full
- Level: Upper
Bathroom full
- Level: Upper
Bathroom full
- Level: Basement
Other
- Level: Upper
Other
- Level: Upper
Bonus room
- Level: Basement
Bonus room
- Level: Basement
Den
- Level: Main
Den
- Level: Main
Dining area
- Level: Main
Dining area
- Level: Main
Kitchen
- Features: Kitchen Island
- Level: Main
Kitchen
- Level: Main
Living room
- Level: Main
Living room
- Level: Main
Utility room
- Level: Basement
Utility room
- Level: Basement
Workshop
- Level: Basement
Workshop
- Level: Basement
Heating
- Heat Pump
Cooling
- Ceiling Fan(s), Central Air, Heat Pump
Appliances
- Included: Dishwasher, Dryer, Electric Oven, Electric Range, Electric Water Heater, Refrigerator, Washer, Washer/Dryer
- Laundry: Electric Dryer Hookup, Laundry Room, Upper Level, Washer Hookup
Features
- Built-in Features, Hot Tub, Kitchen Island, Storage, Walk-In Closet(s)
- Flooring: Carpet, Laminate, Tile, Wood
- Basement: Basement Shop,Daylight,Finished,Interior Entry,Walk-Out Access
- Fireplace features: Living Room, Wood Burning
Interior area
- Total structure area: 2,204
- Total interior livable area: 3,279 sqft
- Finished area above ground: 2,204
- Finished area below ground: 1,075
Property
Parking
- Parking features: Driveway
- Has uncovered spaces: Yes
Features
- Levels: Multi/Split
- Patio & porch: Balcony, Deck
- Exterior features: Fire Pit
- Has spa: Yes
- Spa features: Heated, Interior Hot Tub
- Fencing: Fenced,Partial,Privacy
Lot
- Size: 1.28 Acres
- Features: Private, Wooded
Details
- Parcel number: 973234412500000
- Zoning: R-1
- Special conditions: Standard
Construction
Type & style
- Home type: SingleFamily
- Architectural style: Traditional
- Property subtype: Single Family Residence
Materials
- Stucco
- Roof: Metal
Condition
- New construction: No
- Year built: 1981
Utilities & green energy
- Sewer: Public Sewer
- Water: City
- Utilities for property: Cable Available, Electricity Connected
Community & HOA
Community
- Security: Radon Mitigation System
- Subdivision: Northridge
Location
- Region: Asheville
- Elevation: 2000 Feet
Financial & listing details
- Price per square foot: $238/sqft
- Tax assessed value: $483,000
- Annual tax amount: $3,233
- Date on market: 1/2/2025
- Cumulative days on market: 1 day
- Listing terms: Cash,Conventional,VA Loan
- Electric utility on property: Yes
- Road surface type: Asphalt, Concrete, Paved
Price history
| Date | Event | Price |
|---|---|---|
| 2/7/2025 | Sold | $779,000$238/sqft |
Source:  Canopy MLS as distributed by MLS GRID #4202462 Report a problem Canopy MLS as distributed by MLS GRID #4202462 Report a problem | ||
| 1/2/2025 | Listed for sale | $779,000+108.8%$238/sqft |
Source: Canopy MLS as distributed by MLS GRID #4202462 Report a problem | ||
| 8/27/2007 | Sold | $373,000+73.5%$114/sqft |
Source: Public Record Report a problem | ||
| 12/11/2003 | Sold | $215,000$66/sqft |
Source: Public Record Report a problem | ||
Public tax history
| Year | Property taxes | Tax assessment |
|---|---|---|
| 2025 | $3,233 +4.5% | $483,000 |
| 2024 | $3,093 +5.7% | $483,000 |
| 2023 | $2,926 +1.7% | $483,000 |
| 2022 | $2,877 | $483,000 |
| 2021 | $2,877 +14% | $483,000 +24.2% |
| 2020 | $2,525 | $389,000 |
| 2019 | $2,525 | $389,000 |
| 2018 | $2,525 | $389,000 +24.1% |
| 2017 | $2,525 -0.3% | $313,400 |
| 2016 | $2,532 +12.9% | $313,400 |
| 2015 | $2,244 | $313,400 |
| 2014 | $2,244 | $313,400 |
| 2013 | -- | $313,400 -4.2% |
| 2012 | -- | $327,200 |
| 2011 | -- | $327,200 |
| 2010 | -- | $327,200 |
| 2009 | -- | $327,200 +15.1% |
| 2007 | -- | $284,200 +22.4% |
| 2005 | -- | $232,100 |
| 2004 | -- | $232,100 |
| 2003 | -- | $232,100 |
| 2002 | -- | $232,100 +28.7% |
| 2001 | -- | $180,300 |
| 2000 | -- | $180,300 |
Find assessor info on the county website
Neighborhood: 28804
Nearby homes
- $612,1003 bd2 ba2.1k sqft4 Nichols Hill Dr, Asheville, NC 28804Off Market
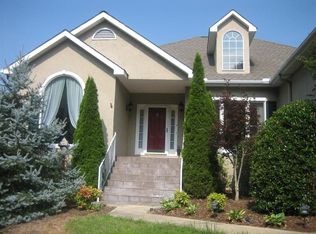
- $631,1003 bd2 ba1.9k sqft17 Nichols Hill Dr, Asheville, NC 28804Off Market
- $578,6004 bd2 ba1.5k sqft1 Nichols Hill Dr, Asheville, NC 28804Off Market
- $401,2003 bd2 ba1.8k sqft320 New Stock Rd, Asheville, NC 28804Off Market
- $677,1006 bd4 ba4.4k sqft19 Nichols Hill Dr, Asheville, NC 28804Off Market
- $624,9005 bd2 ba2.4k sqft1 Knollwood Pl, Asheville, NC 28804Off Market
- $--1.96 acres251 Serenity Ridge Trl #33, Asheville, NC 28804Off Market
- $542,2003 bd3 ba1.9k sqft15 Zachary Ridge Rd, Asheville, NC 28804Off Market
Nearby schools
GreatSchools rating
- 9/10Weaverville ElementaryGrades: 2-4Distance: 1.7 mi
- 9/10North Buncombe MiddleGrades: 7-8Distance: 2.8 mi
- 6/10North Buncombe HighGrades: PK,9-12Distance: 4.2 mi
Schools provided by the listing agent
- Elementary: Weaverville/N. Windy Ridge
- Middle: North Buncombe
- High: North Buncombe
Source: Canopy MLS as distributed by MLS GRID. This data may not be complete. We recommend contacting the local school district to confirm school assignments for this home.
Get a cash offer in 3 minutes
Find out how much your home could sell for in as little as 3 minutes with a no-obligation cash offer.
Estimated market value
$762,800
Get a cash offer in 3 minutes
Find out how much your home could sell for in as little as 3 minutes with a no-obligation cash offer.
Estimated market value
$762,800
- North Carolina
- Buncombe County
- Asheville
- 28804
- 20 Nichols Hill Dr
