Skip main navigation
Off market
  • $599,700

    20 Nicki Way #20, Uxbridge, MA 01569

    2beds
    1,732sqft
    Condominium
    Built in 2012
    -- sqft lot
    $599,700 Zestimate®
    $346/sqft
    $3,257 Estimated rent

    Home value

    $599,700

    $570,000 - $630,000

    $3,257/mo

    Zestimate® history
    Loading
    Loading...

    Owner options

    List your home for rent

    $3,257/mo

    Rent Zestimate®

    Find your next renter with Zillow Rental Manager. Plus, with online applications, you can quickly screen prospective tenants – for free.

    Learn more

    $3,257/mo

    Rent Zestimate®

    Refinance and save

    $4,088/mo

    Est. payment

    Refinancing to a lower rate could help reduce your monthly payments and save thousands over the life of the loan.

    See today's rates

    $4,088/mo

    Est. payment

    Explore your selling options

    Work with a Zillow partner agent

    Leverage their expertise and Zillow's premium Showcase listings to get your home seen by more buyers.

    Get started

    List with your own agent

    Get your home in front of millions of buyers by listing it on Zillow.

    Learn how to do it

    Sell it yourself

    Take full control of how buyers see your home on Zillow by listing For Sale by Owner (FSBO).

    List your home

    What's special

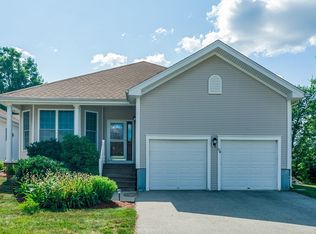
    Welcome to Summerfield at Taft Hill Lane! This highly sought after 55+ community of 130 duplex style homes offers true single level living with 2 beds, 2 baths, & a 2 car garage. Each home was personally customized to suit each individual buyer making no two homes the same! This is the Village style model with a partially finished basement and 4 season sunroom. Every room was just professionally painted with neutral Benjamin Moore paint including trim to match any décor as well as brand new carpeting in the basement, sunroom & both bedrooms. The hardwood flooring is gleaming and all the kitchen appliances are new. Power washing of the home was recently done as well as a fresh coat of stain on the porch and deck. Nicki Way was the final phase of this development and as the builder said, "he saved the best phase for last." This street offers the most privacy & features the newest constructed homes of the development. Do not wait, this beautifully designed home will not last!

    This property is off market, which means it's not currently listed for sale or rent on Zillow. This may be different from what's available on other websites or public sources.
    Zillow last checked:

    Listing updated:

    Listed by:

    Shelley Ferrage 508-714-6369,

    Heritage & Main Real Estate Inc. 508-414-7246

    Bought with:

    Campos Homes

    RE/MAX Real Estate Center

    Source: MLS PIN,MLS#: 73108440

    Facts & features

    Interior

    Bedrooms & bathrooms
    • Bedrooms: 2
    • Bathrooms: 2
    • Full bathrooms: 2
    Primary bedroom
    • Features: Walk-In Closet(s), Closet, Flooring - Wall to Wall Carpet
    • Level: First
    Bedroom 2
    • Features: Closet, Flooring - Wall to Wall Carpet
    • Level: First
    Primary bathroom
    • Features: Yes
    Bathroom 1
    • Features: Bathroom - Full, Bathroom - Double Vanity/Sink, Bathroom - With Shower Stall, Closet - Linen, Flooring - Marble, Countertops - Upgraded, Cabinets - Upgraded
    • Level: First
    Bathroom 2
    • Features: Bathroom - Full, Bathroom - With Tub & Shower, Flooring - Marble
    • Level: First
    Dining room
    • Features: Flooring - Hardwood, Lighting - Overhead
    • Level: First
    Family room
    • Features: Closet/Cabinets - Custom Built, Flooring - Wall to Wall Carpet, Open Floorplan, Recessed Lighting
    • Level: Basement
    Kitchen
    • Features: Skylight, Flooring - Hardwood, Countertops - Stone/Granite/Solid, Cabinets - Upgraded, Open Floorplan, Recessed Lighting, Stainless Steel Appliances, Gas Stove, Peninsula
    • Level: First
    Living room
    • Features: Flooring - Hardwood, Recessed Lighting
    • Level: First
    Heating
    • Forced Air, Natural Gas, Unit Control
    Cooling
    • Central Air, Unit Control
    Appliances
    • Included: Range, Dishwasher, Disposal, Microwave, Refrigerator, Washer, Dryer, Plumbed For Ice Maker
    • Laundry: Flooring - Stone/Ceramic Tile, Main Level, Electric Dryer Hookup, Washer Hookup, First Floor, In Unit
    Features
    • Slider, Sun Room, Internet Available - Unknown
    • Flooring: Tile, Carpet, Hardwood, Flooring - Wall to Wall Carpet
    • Doors: Insulated Doors, Storm Door(s)
    • Windows: Insulated Windows, Storm Window(s), Screens
    • Has basement: Yes
    • Number of fireplaces: 1
    • Fireplace features: Living Room
    • Common walls with other units/homes: End Unit
    Interior area
    • Total structure area: 1,732
    • Total interior livable area: 1,732 sqft

    Property

    Parking
    • Total spaces: 5
    • Parking features: Attached, Garage Door Opener, Storage, Insulated, Off Street, Paved
    • Attached garage spaces: 2
    • Uncovered spaces: 3
    Features
    • Patio & porch: Porch, Deck, Deck - Wood
    • Exterior features: Porch, Deck, Deck - Wood, Screens, Rain Gutters, Professional Landscaping, Sprinkler System
    Details
    • Parcel number: M:023.0 B:4435 L:0059.A,4613150
    • Zoning: Resc

    Construction

    Type & style
    • Home type: Condo
    • Property subtype: Condominium
    • Attached to another structure: Yes
    Materials
    • Frame
    • Roof: Shingle
    Condition
    • Year built: 2012

    Utilities & green energy

    • Electric: Circuit Breakers, 100 Amp Service
    • Sewer: Public Sewer
    • Water: Public
    • Utilities for property: for Gas Oven, for Electric Dryer, Washer Hookup, Icemaker Connection
    Green energy
    • Energy efficient items: Thermostat

    Community & neighborhood

    Community
    • Community features: Shopping, Tennis Court(s), Park, Walk/Jog Trails, Golf, Medical Facility, Bike Path, Conservation Area, Highway Access, House of Worship, Private School, Public School, Adult Community
    Senior living
    • Senior community: Yes
    Location
    • Region: Uxbridge

    HOA & financial

    HOA
    • HOA fee: $255 monthly
    • Services included: Insurance, Maintenance Structure, Road Maintenance, Maintenance Grounds, Snow Removal, Trash, Reserve Funds

    Other

    Other facts
    • Listing terms: Contract

    Price history

    DateEventPrice
    6/16/2023Sold$545,000-0.9%$315/sqft
    Source: MLS PIN #73108440 Report a problem
    5/20/2023Contingent$549,900$317/sqft
    Source: MLS PIN #73108440 Report a problem
    5/8/2023Listed for sale$549,900+23.3%$317/sqft
    Source: MLS PIN #73108440 Report a problem
    3/31/2023Sold$446,000+14.5%$258/sqft
    Source: Public Record Report a problem
    10/24/2016Listing removed$389,400$225/sqft
    Source: Lamacchia Realty, Inc. #72031501 Report a problem
    8/29/2016Price change$389,400-0.1%$225/sqft
    Source: Lamacchia Realty, Inc. #72031501 Report a problem
    6/30/2016Listed for sale$389,900+6%$225/sqft
    Source: Lamacchia Realty, Inc. #72031501 Report a problem
    9/27/2013Sold$367,820$212/sqft
    Source: Public Record Report a problem

    Public tax history

    YearProperty taxesTax assessment
    2025$6,938 +5.4%$529,200 +3.8%
    2024$6,584 -0.6%$509,600 +7.3%
    2023$6,626 +3.8%$475,000 +12.8%
    2022$6,382 +11.6%$421,000 +16.5%
    2021$5,717 +4.4%$361,400 +10.5%
    2020$5,477 +0.8%$327,200 +4.5%
    2019$5,431 -8%$313,000 -9%
    2018$5,906 +0.7%$344,000 -0.5%
    2017$5,863 -4.7%$345,700 -1.3%
    2016$6,155 +1%$350,300
    2015$6,095 -3.3%$350,300 -3.8%
    2014$6,304 +20913.3%$364,200 +18110%
    2012$30 +11.1%$2,000
    2011$27 +8%$2,000
    2010$25 +8.7%$2,000
    2009$23 +9.5%$2,000
    2008$21 $2,000
    2007$21 -4.5%$2,000
    2006$22 $2,000

    Find assessor info on the county website

    Neighborhood: 01569

    Nearby schools

    GreatSchools rating
    Schools provided by the listing agent
    • Elementary: Taft
    • Middle: Whitin
    • High: Uxbridge High

    Source: MLS PIN. This data may not be complete. We recommend contacting the local school district to confirm school assignments for this home.

    Get a cash offer in 3 minutes
    Find out how much your home could sell for in as little as 3 minutes with a no-obligation cash offer.
    Estimated market value
    $599,700
    Get a cash offer in 3 minutes
    Find out how much your home could sell for in as little as 3 minutes with a no-obligation cash offer.
    Estimated market value
    $599,700