Meticulously cared-for 3-bedroom backsplit nestled in a quiet, family-friendly Stoney Creek Mountain neighbourhood. Pride of ownership is evident throughout, with the same family cherishing this home for many years. Inside, you'll find a spacious layout designed for comfortable family living and entertaining. The bright living and dining areas offer an inviting atmosphere, while the kitchen features abundant cabinetry and storage space for everyday functionality. A convenient side entrance off the kitchen provides direct access to the BBQ deck, side yard, and outdoor entertaining areas, creating seamless indoor-outdoor living. The expansive lower-level family room is the perfect gathering space, complete with a built-in bar and plenty of room for movie nights, celebrations, and family get-togethers. The lower level also offers exceptional storage space and a tucked-away laundry area hidden within a large closet. Step outside and discover what truly sets this property apart. Designed and maintained by owners with a passion for gardening and outdoor living, the backyard is a private oasis unlike anything else. Covered pavilion serves as the heart of the outdoor space, with a built-in wood pizza oven, lounge area, serving station, TV viewing area, and private hot tub retreat. Whether hosting family gatherings, watching the game, or enjoying a peaceful evening under the stars, this space was designed for year-round enjoyment. Surrounded by mature trees, towering hedges, and beautifully landscaped gardens, the property offers exceptional privacy and tranquility. Gorgeous pathways lead through terraced garden beds, an interlocking stone patio, tranquil water feature, expansive manicured lawn, and multiple sitting areas showcasing years of care and attention to detail. Add features- steel roof, storage shed, mature landscaping, location close to schools, parks, shopping, restaurants, transit, and highway access. Some photos have been virtually staged.
Sold for $690,000
C$690,000
20 Nordale Cres, Hamilton, ON L8J 1H1
3beds
1,010sqft
Single Family Residence, Residential
Built in ----
5,178 Square Feet Lot
$-- Zestimate®
C$683/sqft
C$2,304 Estimated rent
Home value
Not available
Estimated sales range
Not available
Not available
Owner options
List your home for rent
C$2,304/mo
Rent Zestimate®
Find your next renter with Zillow Rental Manager. Plus, with online applications, you can quickly screen prospective tenants – for free.
C$2,304/mo
Rent Zestimate®
Refinance and save
C$2,917/mo
Est. payment
Refinancing to a lower rate could help reduce your monthly payments and save thousands over the life of the loan.
C$2,917/mo
Est. payment
Explore your selling options
Work with a Zillow partner agent
Leverage their expertise and Zillow's premium Showcase listings to get your home seen by more buyers.
Get startedList with your own agent
Get your home in front of millions of buyers by listing it on Zillow.
Learn how to do itSell it yourself
Take full control of how buyers see your home on Zillow by listing For Sale by Owner (FSBO).
List your homeWhat's special
Inviting atmosphereExpansive lower-level family roomBuilt-in barExceptional storage spaceBuilt-in wood pizza ovenLounge areaServing station
Zillow last checked:
Listing updated:
Listed by:
Daniel Ciccone, Salesperson,
RE/MAX Real Estate Centre Inc.
Source: ITSO,MLS®#: 40835455Originating MLS®#: Cornerstone Association of REALTORS®
Facts & features
Interior
Bedrooms & bathrooms
- Bedrooms: 3
- Bathrooms: 1
- Full bathrooms: 1
Other
- Level: Second
- Area: 140.84
- Dimensions: 14ft. 0in. x 10ft. 6in.
Bedroom
- Level: Second
- Area: 140
- Dimensions: 14ft. 0in. x 10ft. 0in.
Bedroom
- Level: Second
- Area: 99.66
- Dimensions: 11ft. 0in. x 9ft. 6in.
Bathroom
- Features: 4-Piece
- Level: Second
Bonus room
- Level: Basement
Dining room
- Level: Main
- Area: 80.6
- Dimensions: 10ft. 0in. x 8ft. 6in.
Family room
- Level: Basement
- Area: 358.26
- Dimensions: 17ft. 6in. x 21ft. 0in.
Kitchen
- Level: Main
- Area: 109.5
- Dimensions: 9ft. 8in. x 12ft. 6in.
Laundry
- Level: Basement
Living room
- Level: Main
- Area: 181.62
- Dimensions: 15ft. 6in. x 12ft. 6in.
Heating
- Forced Air, Natural Gas
Cooling
- Central Air
Appliances
- Included: Built-in Microwave, Dishwasher, Dryer, Refrigerator, Stove, Washer
Features
- Wet Bar
- Windows: Window Coverings
- Basement: Full,Finished
- Number of fireplaces: 1
- Fireplace features: Electric
Interior area
- Total structure area: 1,010
- Total interior livable area: 1,010 sqft
- Finished area above ground: 1,010
Property
Parking
- Total spaces: 2
- Parking features: Other, Front Yard Parking, Private Drive Single Wide
- Uncovered spaces: 2
Features
- Stories: 2
- Has spa: Yes
- Spa features: Hot Tub
- Frontage type: South
- Frontage length: 45.20
Lot
- Size: 5,178 Square Feet
- Dimensions: 45.2 x 114.56
- Features: Urban, Irregular Lot, Dog Park, School Bus Route, Schools, Shopping Nearby
Details
- Parcel number: 170930504
- Zoning: R2
Construction
Type & style
- Home type: SingleFamily
- Architectural style: Backsplit
- Property subtype: Single Family Residence, Residential
Materials
- Brick, Metal/Steel Siding
- Foundation: Poured Concrete
- Roof: Metal
Condition
- 31-50 Years
- New construction: No
Utilities & green energy
- Sewer: Sewer (Municipal)
- Water: Municipal
Community & HOA
Location
- Region: Hamilton
Financial & listing details
- Price per square foot: C$683/sqft
- Annual tax amount: C$4,163
- Date on market: 6/12/2026
- Inclusions: Built-in Microwave, Dishwasher, Dryer, Hot Tub, Refrigerator, Stove, Washer, Window Coverings, Fireplace, Pizza Oven In Backyard W/ Utensils, Deck, Outside Tv & Tv Bracket, Shed Tv & Bracket, Solar Panels, 2 Wheel Chairs Backyard, Kitchen Tv & Bracket Garburator, Incinerator
- Exclusions: Small Stand W/ Freezer, Basement Tv & Muskoka Chairs In Backyard
Price history
| Date | Event | Price |
|---|---|---|
| 8/5/2026 | Sold | C$690,000C$683/sqft |
Source: ITSO #40835455 Report a problem | ||
Public tax history
Tax history is unavailable.
Neighborhood: Valley Park
Nearby homes
- C$--3 bd1 ba-- sqft11 Nordale Cres, Hamilton, ON L8J1G9Off Market
- C$---- bd-- ba-- sqft146 Gordon Drummond Ave, Hamilton, ON L8J1G3Off Market
- C$635,0003 bd2 ba1k sqft148 Gordon Drummond Ave, Hamilton, ON L8J1G3Sold
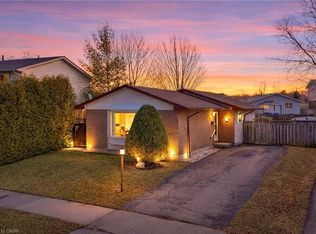
- C$645,0005 bd2 ba1.2k sqft58 Nordale Cres, Hamilton, ON L8J1H1Sold
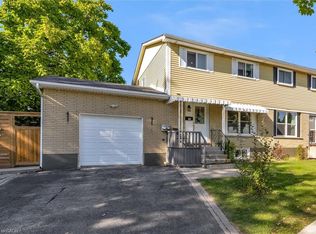
- C$--1 bd1 ba-- sqft54 Nordale Cres, Hamilton, ON L8J1H1Off Market
- C$--4 bd2 ba-- sqft121 Gordon Drummond Ave, Hamilton, ON L8J1E9Off Market
- C$829,9004 bd3 ba-- sqft22 Bywood Cres, Hamilton, ON L8J1G8For Sale
- C$--4 bd3 ba-- sqft69 Gordon Drummond Ave, Hamilton, ON L8J1E1Off Market
Nearby schools
GreatSchools rating
No schools nearby
We couldn't find any schools near this home.
- Ontario
- Hamilton Division
- Hamilton
- L8J 1H1
- Valley Park
- 20 Nordale Cres
