Skip main navigation
New construction
  • $999,000

    20 Nordic Ln, Greenville, SC 29609

    4beds
    2,500sqft
    : 
    Loading
    Get pre-qualified
    Townhouse, Residential
    Built in 2025
    1,306 Square Feet Lot
    $979,500 Zestimate®
    $400/sqft
    $-- HOA

    What's special

    Rooftop terracesPrivate bedroom suitesBold window designsPracticality of urban livingClassic architectural formsMultiple entertaining areasOpen-concept main floors
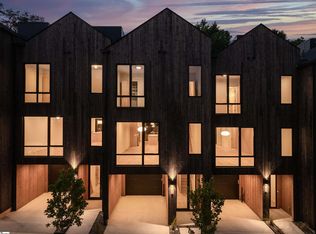
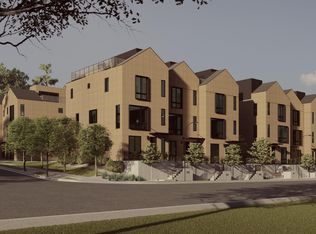
    Norden on Stone is Greenville, South Carolina’s premier Scandinavian-inspired townhome community. The result of a collaboration between local architects BLOM Design Studio and luxury homebuilder Cobblestone Homes, Norden offers a fresh, thoughtful approach to modern urban living. Designed to bridge the quiet charm of the North Main neighborhood with the energy of the nearby city center, Norden’s exteriors combine classic architectural forms with bold window designs and textured wood cladding—creating timeless appeal from every vantage point. Rooftop terraces are carefully crafted to ensure privacy between units while offering stunning views of Downtown Greenville and a seamless blend of indoor and outdoor living. Inside, every detail has been considered. The interiors reflect the clean lines of Scandinavian design, the practicality of urban living, and the warmth of Southern hospitality. Open-concept main floors, private bedroom suites, and multiple entertaining areas create a sense of spaciousness and comfort—ensuring that every corner of a Norden home is as inviting as the next.
    404 days
    |
    145
    |
    11
    |

    Zillow last checked:

    Listing updated:

    Listed by:

    Nick Carlson 864-640-8700,

    Wilson Associates

    Source: Greater Greenville AOR,MLS#: 1560054MLS Logo

      Facts & features

      Interior

      Bedrooms & bathrooms
      • Bedrooms: 4
      • Bathrooms: 4
      • Full bathrooms: 3
      • 1/2 bathrooms: 1
      • Main level bathrooms: 1
      • Main level bedrooms: 1
      Rooms
      • Room types: Laundry, Other/See Remarks
      Primary bedroom
      • Area: 156
      • Dimensions: 13 x 12
      Bedroom 2
      • Area: 154
      • Dimensions: 14 x 11
      Bedroom 3
      • Area: 80
      • Dimensions: 8 x 10
      Bedroom 4
      • Area: 130
      • Dimensions: 13 x 10
      Primary bathroom
      • Features: Double Sink, Full Bath, Shower Only, Walk-In Closet(s)
      • Level: Second
      Dining room
      • Area: 210
      • Dimensions: 15 x 14
      Kitchen
      • Area: 221
      • Dimensions: 17 x 13
      Living room
      • Area: 288
      • Dimensions: 18 x 16
      Heating
      • Natural Gas
      Cooling
      • Central Air, Electric
      Appliances
      • Included: Gas Cooktop, Dishwasher, Disposal, Self Cleaning Oven, Refrigerator, Gas Oven, Microwave, Range Hood, Electric Water Heater
      • Laundry: 2nd Floor, Walk-in, Electric Dryer Hookup, Stackable Accommodating, Washer Hookup, Laundry Room
      Features
      • High Ceilings, Ceiling Smooth, Open Floorplan, Walk-In Closet(s), Countertops – Quartz, Pantry, Radon System
      • Flooring: Ceramic Tile, Wood
      • Windows: Tilt Out Windows
      • Basement: None
      • Attic: Storage
      • Has fireplace: No
      • Fireplace features: None
      Interior area
      • Total interior livable area: 2,500 sqft

      Property

      Parking
      • Total spaces: 1
      • Parking features: Attached, Garage Door Opener, Key Pad Entry, Concrete
      • Attached garage spaces: 1
      • Has uncovered spaces: Yes
      Features
      • Levels: Three Or More
      • Stories: 3
      • Patio & porch: Deck, Front Porch, Porch
      • Exterior features: Balcony
      Lot
      • Size: 1,306 Square Feet
      • Features: Sidewalk, Few Trees, 1/2 Acre or Less
      • Topography: Level
      Details
      • Parcel number: 0035000501506

      Construction

      Type & style
      • Home type: Townhouse
      • Architectural style: Contemporary,European
      • Property subtype: Townhouse, Residential
      Materials
      • Wood Siding
      • Foundation: Slab
      • Roof: Architectural,Other
      Condition
      • New Construction
      • New construction: Yes
      • Year built: 2025

      Utilities & green energy

      • Sewer: Public Sewer
      • Water: Public
      • Utilities for property: Cable Available, Underground Utilities

      Community & HOA

      Community
      • Features: Common Areas, Sidewalks
      • Subdivision: Norden On Stone
      HOA
      • Has HOA: Yes
      • Services included: Common Area Ins., Maintenance Structure, Maintenance Grounds
      Location
      • Region: Greenville

      Financial & listing details

      • Price per square foot: $400/sqft
      • Date on market: 6/11/2025

        Estimated market value

        $979,500

        $931,000 - $1.03M

        $3,824/mo

        Price history

        DateEventPrice
        4/16/2026Price change$999,000-2.9%$400/sqft
        Source: Greater Greenville AOR #1560054 Report a problem
        6/11/2025Listed for sale$1,029,000$412/sqft
        Source: Greater Greenville AOR #1560054 Report a problem

        Public tax history

        Tax history is unavailable.

        Monthly payment

        Est. payment

        Payment breakdown

        Explore the cost of this home by adjusting the details. Changes won't be saved.
        All calculations are estimates and provided by Zillow, Inc. for informational purposes only. Actual amounts may vary.
        HOA fees may include property taxes on listings classified as Co-Ops. Contact the listing agent and/or owner for fee details.
        Mortgage interest rates are dependent on a number of factors, including credit score, down payment, and repayment length. Interest rate data provided by Zillow Group Marketplace, Inc. as of 1/1/1970 from various mortgage lenders with which we have lead or other similar arrangements; the Estimated Payment is an average of those rates.
        See how much you could borrow to make a competitive offer.

        Climate risks

        Neighborhood: 29609

        Getting around

        80 / 100
        Very Walkable
        23 / 100
        Minimal Transit
        74 / 100
        Very Bikeable

        Nearby schools

        GreatSchools rating
        Schools provided by the listing agent
        • Elementary: Stone
        • Middle: League
        • High: Greenville

        Source: Greater Greenville AOR. This data may not be complete. We recommend contacting the local school district to confirm school assignments for this home.

        A local agent can set up tours, give advice and negotiate with sellers.

        Browse local experts

        Similar homes