Tucked away on a quiet street in the heart of East Hampton, 20 Norfolk presents an opportunity to own a character-rich Hamptons retreat with pool and coveted private beach access. This distinctive home unfolds across five thoughtfully designed levels, offering a unique blend of space, charm, and versatility. Each floor reveals its own ambiance-ideal for both relaxed everyday living and effortless entertaining. At the top, a private primary suite serves as a true sanctuary, complete with a comfortable sitting area, generous closet space, and a well-appointed en-suite bath. The main living level is bright and inviting, with oversized windows that flood the home with natural light while highlighting beautiful architectural details and tranquil views of the surrounding landscape. Multiple levels create exceptional flexibility, easily accommodating a home office, fitness space, guest quarters, or additional lounge areas-tailored to fit your lifestyle. Outdoors, a private backyard oasis awaits. The swimming pool is perfectly suited for summer gatherings, while the surrounding patio offers a peaceful setting for lounging and al fresco dining. Grass lawn for playing catch. Throughout the home, original hardwood floors, detailed moldings, and vintage fixtures add warmth and timeless appeal-blending classic Hamptons character with everyday comfort.
For sale
$1,479,000
20 Norfolk Drive, Springs, NY 11937
3beds
1,500sqft
Single Family Residence, Residential
Built in 1975
0.4 Acres Lot
$-- Zestimate®
$986/sqft
$32/mo HOA
What's special
- 93 days |
- 659 |
- 42 |
Zillow last checked:
Listing updated:
Listed by:
Brown Harris Stevens Hamptons 631-324-6400,
Michael D. Petersohn 917-750-3454
Source: OneKey® MLS as distributed by MLS GRID,MLS#: 995760
Facts & features
Interior
Bedrooms & bathrooms
- Bedrooms: 3
- Bathrooms: 2
- Full bathrooms: 2
Heating
- Forced Air, Oil
Cooling
- Central Air
Appliances
- Included: Oven, Range, Refrigerator
Features
- Galley Type Kitchen, Natural Woodwork
- Flooring: Hardwood
- Basement: Unfinished
- Attic: None
- Number of fireplaces: 2
Interior area
- Total structure area: 1,500
- Total interior livable area: 1,500 sqft
Property
Parking
- Parking features: Driveway
- Has uncovered spaces: Yes
Features
- Has private pool: Yes
- Pool features: In Ground, Vinyl
Lot
- Size: 0.4 Acres
Details
- Parcel number: 0300024001000054001
- Special conditions: None
Construction
Type & style
- Home type: SingleFamily
- Architectural style: Saltbox
- Property subtype: Single Family Residence, Residential
Materials
- Frame
Condition
- Year built: 1975
Utilities & green energy
- Sewer: Cesspool
- Water: Well, Private
- Utilities for property: None
Community & HOA
HOA
- Has HOA: Yes
- Amenities included: Recreation Facilities
- Services included: Other
- HOA fee: $380 annually
- HOA name: Clearwater
Location
- Region: East Hampton
Financial & listing details
- Price per square foot: $986/sqft
- Tax assessed value: $5,250
- Annual tax amount: $10,139
- Date on market: 5/15/2026
- Cumulative days on market: 451 days
- Listing agreement: Exclusive Right To Sell
Estimated market value
Not available
Estimated sales range
Not available
Not available
Price history
| Date | Event | Price |
|---|---|---|
| 5/15/2026 | Listed for sale | $1,479,000-3%$986/sqft |
Source:  OneKey® MLS as distributed by MLS GRID #995760 Report a problem OneKey® MLS as distributed by MLS GRID #995760 Report a problem | ||
| 4/26/2026 | Listing removed | $1,524,000$1,016/sqft |
Source: OneKey® MLS as distributed by MLS GRID #853607 Report a problem | ||
| 1/17/2026 | Price change | $1,524,000-4.7%$1,016/sqft |
Source: OneKey® MLS as distributed by MLS GRID #853607 Report a problem | ||
| 11/12/2025 | Price change | $1,599,000-1.6%$1,066/sqft |
Source: OneKey® MLS as distributed by MLS GRID #853607 Report a problem | ||
| 10/2/2025 | Price change | $1,625,000-3%$1,083/sqft |
Source: OneKey® MLS as distributed by MLS GRID #853607 Report a problem | ||
| 9/2/2025 | Price change | $1,675,000-4.3%$1,117/sqft |
Source: OneKey® MLS as distributed by MLS GRID #853607 Report a problem | ||
| 7/7/2025 | Price change | $1,750,000-4.1%$1,167/sqft |
Source: OneKey® MLS as distributed by MLS GRID #853607 Report a problem | ||
| 5/3/2025 | Listed for sale | $1,825,000+15.9%$1,217/sqft |
Source: OneKey® MLS as distributed by MLS GRID #853607 Report a problem | ||
| 4/19/2025 | Listing removed | $28,333$19/sqft |
Source: Zillow Rentals Report a problem | ||
| 2/1/2025 | Price change | $28,333+325%$19/sqft |
Source: Zillow Rentals Report a problem | ||
| 1/4/2025 | Listed for rent | $6,666$4/sqft |
Source: Zillow Rentals Report a problem | ||
| 12/19/2024 | Listing removed | $6,666$4/sqft |
Source: Zillow Rentals Report a problem | ||
| 12/3/2024 | Listed for rent | $6,666$4/sqft |
Source: Zillow Rentals Report a problem | ||
| 11/7/2024 | Listing removed | $6,666$4/sqft |
Source: Zillow Rentals Report a problem | ||
| 10/29/2024 | Listed for rent | $6,666-16.7%$4/sqft |
Source: Zillow Rentals Report a problem | ||
| 3/13/2024 | Listing removed | -- |
Source: Zillow Rentals Report a problem | ||
| 2/22/2024 | Price change | $8,000-46.7%$5/sqft |
Source: Zillow Rentals Report a problem | ||
| 2/5/2024 | Price change | $15,000+275%$10/sqft |
Source: Zillow Rentals Report a problem | ||
| 1/9/2024 | Price change | $4,000+200.1%$3/sqft |
Source: Zillow Rentals Report a problem | ||
| 1/7/2024 | Listed for rent | $1,333$1/sqft |
Source: Zillow Rentals Report a problem | ||
| 12/23/2022 | Listing removed | -- |
Source: OneKey® MLS as distributed by MLS GRID #3434758 Report a problem | ||
| 10/4/2022 | Listed for sale | $1,575,000+32.2%$1,050/sqft |
Source: OneKey® MLS as distributed by MLS GRID #3434758 Report a problem | ||
| 8/1/2022 | Sold | $1,191,000+49.8%$794/sqft |
Source: Public Record Report a problem | ||
| 12/7/2020 | Listing removed | $795,000$530/sqft |
Source: Sotheby's International Realty #353920 Report a problem | ||
| 11/2/2020 | Pending sale | $795,000$530/sqft |
Source: Sotheby's International Realty #353920 Report a problem | ||
| 9/2/2020 | Listed for sale | $795,000+3.9%$530/sqft |
Source: Sotheby's International Realty #353920 Report a problem | ||
| 8/11/2006 | Sold | $765,000+53%$510/sqft |
Source: Public Record Report a problem | ||
| 4/4/2003 | Sold | $500,000+56.3%$333/sqft |
Source: Public Record Report a problem | ||
| 6/22/2000 | Sold | $320,000$213/sqft |
Source: Public Record Report a problem | ||
Public tax history
| Year | Property taxes | Tax assessment |
|---|---|---|
| 2025 | -- | $5,250 |
| 2024 | -- | $5,250 |
| 2023 | -- | $5,250 |
| 2022 | -- | $5,250 |
| 2021 | -- | $5,250 |
| 2020 | -- | $5,250 |
| 2019 | -- | $5,250 |
| 2018 | -- | $5,250 |
| 2017 | $7,264 | $5,250 |
| 2016 | -- | $5,250 |
| 2015 | -- | $5,250 |
| 2014 | -- | $5,250 |
| 2013 | -- | $5,250 |
| 2012 | -- | $5,250 |
| 2011 | -- | $5,250 |
| 2007 | $5,177 +21.6% | $5,250 |
| 2005 | $4,256 | $5,250 |
Find assessor info on the county website
Monthly payment
Climate risks
Neighborhood: Springs
Nearby schools
GreatSchools rating
- 7/10Springs SchoolGrades: PK-8Distance: 2.1 mi
Schools provided by the listing agent
- Elementary: Springs School
- Middle: Springs School
- High: East Hampton High School
Source: OneKey® MLS as distributed by MLS GRID. This data may not be complete. We recommend contacting the local school district to confirm school assignments for this home.
- $1,186,4003 bd3 ba1.6k sqft24 Norfolk Dr, East Hampton, NY 11937Off Market
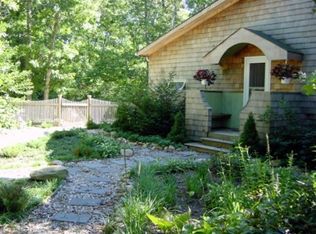
- $1,624,0004 bd3 ba2.3k sqft157 Pembroke Dr, East Hampton, NY 11937Off Market
- $1,180,0003 bd2 ba1.5k sqft18 Norfolk Dr, East Hampton, NY 11937Sold
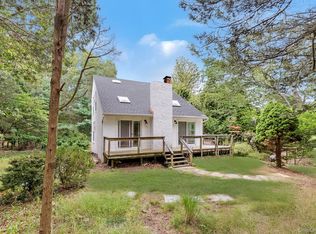
- $2,097,1004 bd3 ba1.5k sqft153 Pembroke Dr, East Hampton, NY 11937Off Market

- $1,166,200-- bd-- ba-- sqft23 Norfolk Dr, East Hampton, NY 11937Off Market
- $600-- bd-- ba-- sqft19 Norfolk Dr, East Hampton, NY 11937Off Market
- $1,200,0002 bd2 ba1.4k sqft168 Tyrone Dr, East Hampton, NY 11937Sold
- $859,9002 bd1 ba1.5k sqft12 Norfolk Dr, East Hampton, NY 11937Off Market
A local agent can set up tours, give advice and negotiate with sellers.
Similar homes
- $1,450,0003 bd3 ba1.5k sqft50 Norfolk Dr, East Hampton, NY 11937For Sale
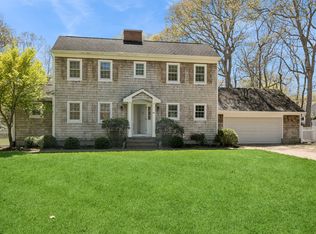 MLS ID #394160, Michael Riemerschmid - Real Estate Sales Person, Listing by: William Raveis Real Estate. Out East
 - $1,425,0003 bd3 ba1.4k sqft2 Maidstone Park Rd, East Hampton, NY 11937For Sale
 MLS ID #396300, Diane Shifman - Real Estate Sales Person, Listing by: Compass. Out East
 - $1,850,0003 bd2 ba1.6k sqft12 Orchard Ln, East Hampton, NY 11937For Sale
 MLS ID #396935, Jackie Dunphy - Real Estate Sales Person, Listing by: Corcoran Group. Out East
 - $1,690,0003 bd4 ba1.9k sqft10 7th St, East Hampton, NY 11937For Sale
 MLS ID #397244, Mary Ellen McGuire - Associate Real Estate Broker, Listing by: Brown Harris Stevens. Out East
 - $1,195,0003 bd2 ba984 sqft1 White Birch Dr, East Hampton, NY 11937For SaleMLS ID #397212, Greg Baker - Real Estate Sales Person, Listing by: Saunders & Associates. Out East
- $1,425,0002 bd1 ba860 sqft19 Pembroke Dr, East Hampton, NY 11937For SaleMLS ID #395582, Jordan Daniel - Real Estate Sales Person, Listing by: Douglas Elliman Real Estate. Out East
- $1,675,0002 bd1 ba800 sqft129 Tyrone Dr, East Hampton, NY 11937For SaleMLS ID #393038, Doreen Atkins - Real Estate Sales Person, Listing by: Douglas Elliman Real Estate. Out East
- $1,299,0003 bd2 ba1.4k sqft28 Seabright Ave, East Hampton, NY 11937For SaleMLS ID #394621, Clare Amborse - Real Estate Sales Person, Listing by: Compass. Out East
- $1,795,0004 bd3 ba2k sqft147 Sycamore Dr, East Hampton, NY 11937For SaleMLS ID #396370, John Cole Esposito - Real Estate Sales Person, Listing by: Compass. Out East
- $1,725,0003 bd2 ba1.8k sqft17 Joshua Edwards Ct, East Hampton, NY 11937For SaleMLS ID #397047, Alba Jancou - Real Estate Sales Person, Listing by: Saunders & Associates. Out East
- $1,640,0003 bd2 ba1.4k sqft669 Hands Creek Rd, East Hampton, NY 11937For SaleMLS ID #393624, John Brady - Real Estate Sales Person, Listing by: Saunders & Associates. Out East
- $1,199,0004 bd2 ba1.4k sqft5 16th St, East Hampton, NY 11937For SaleMLS ID #396515, Bayard Fenwick - Real Estate Sales Person, Listing by: Compass. Out East
- $1,850,0003 bd2 ba1.4k sqft10 Bucks Path, East Hampton, NY 11937For SaleMLS ID #396306, Robert Kohr - Associate Real Estate Broker, Listing by: Sotheby's International Realty. Out East
- $1,900,0003 bd3 ba2k sqft84 Camberly Rd, East Hampton, NY 11937For SaleMLS ID #394783, Jordan Daniel - Real Estate Sales Person, Listing by: Douglas Elliman Real Estate. Out East
- $1,795,0004 bd3 ba2k sqft44 Cedar Ridge Dr, East Hampton, NY 11937For SaleMLS ID #396781, Lee Mohlere - Real Estate Sales Person, Listing by: Saunders & Associates. Out East
- $1,939,0003 bd2 ba1.5k sqft34 Harbor Blvd, East Hampton, NY 11937For SaleMLS ID #390875, Michael Petersohn - Real Estate Sales Person, Listing by: Brown Harris Stevens. Out East
- $1,745,0003 bd2 ba1.2k sqft60 NW Landing Rd, East Hampton, NY 11937For SaleMLS ID #395957, Caroline Sarraf - Real Estate Sales Person, Listing by: Compass. Out East
- $1,599,0004 bd2 ba1.9k sqft22 Oakview Hwy, East Hampton, NY 11937For SaleMLS ID #393431, Kim Slater - Real Estate Sales Person, Listing by: Sotheby's International Realty. Out East
- $1,899,0004 bd3 ba1.9k sqft23 Crystal Dr, East Hampton, NY 11937For SaleMLS ID #397152, Bruce Baranoff - Associate Real Estate Broker, Listing by: Sotheby's International Realty. Out East
- $1,725,0003 bd3 ba1.5k sqft37 Blue Jay Way, East Hampton, NY 11937For SaleMLS ID #396069, Laura Cochran - Associate Real Estate Broker, Listing by: Berkshire Hathaway HomeServices Laffey International Realty. Out East
