Skip main navigation
Sold for $1,050,000
  • $1,050,000

    20 Norman Dr, Birmingham, AL 35213

    3beds
    2,522sqft
    Single Family Residence
    Built in 1939
    8,712 Square Feet Lot
    $1,067,500 Zestimate®
    $416/sqft
    $4,369 Estimated rent

    Home value

    $1,067,500

    $993,000 - $1.15M

    $4,369/mo

    Zestimate® history
    Loading
    Loading...

    Owner options

    List your home for rent

    $4,369/mo

    Rent Zestimate®

    Find your next renter with Zillow Rental Manager. Plus, with online applications, you can quickly screen prospective tenants – for free.

    Learn more

    $4,369/mo

    Rent Zestimate®

    Refinance and save

    $4,973/mo

    Est. payment

    Refinancing to a lower rate could help reduce your monthly payments and save thousands over the life of the loan.

    See today's rates

    $4,973/mo

    Est. payment

    Explore your selling options

    Work with a Zillow partner agent

    Leverage their expertise and Zillow's premium Showcase listings to get your home seen by more buyers.

    Get started

    List with your own agent

    Get your home in front of millions of buyers by listing it on Zillow.

    Learn how to do it

    Sell it yourself

    Take full control of how buyers see your home on Zillow by listing For Sale by Owner (FSBO).

    List your home

    What's special

    Half bathroomLarge islandLarge eat-in kitchenLarge walk-in closetBonus spaceClassic colonial hills homeMultiple living
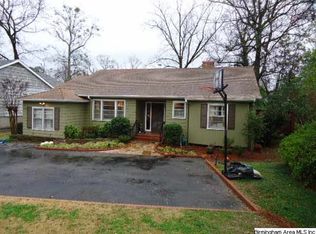
    Welcome to 20 Norman Drive. This classic Colonial Hills home is one-level living at its best. With multiple living and dining spaces, a large eat-in kitchen, and a private, flat backyard, it has both form and function. You enter into the light filled formal dining room. Off of this room is a bonus space currently utilized as a playroom. There is an additional flex space between the dining room and kitchen, currently used as a tv room. The kitchen includes a large island, top of the line appliances, and an additional dining space. Off the kitchen is a large den, with 12-foot ceilings, a woodburning fireplace with a limestone surround, and tons of built-ins and storage. The spacious master bedroom has an updated ensuite bathroom, with a large walk-in closet. There are 2 additional bedrooms that share a full bathroom, and a half bathroom that is perfect for guests. Come see the classic charm and timeless updates that make this home so special. Showings begin Wednesday, January 17.

    Zillow last checked:

    Listing updated:

    Listed by:

    Jill Taylor 251-513-2311,

    RealtySouth-MB-Crestline

    Bought with:

    Brian Boehm

    RealtySouth-MB-Cahaba Rd

    Mimi Nolen

    RealtySouth-MB-Cahaba Rd

    Source: GALMLS,MLS#: 21374232MLS Logo

    Facts & features

    Interior

    Bedrooms & bathrooms
    • Bedrooms: 3
    • Bathrooms: 3
    • Full bathrooms: 2
    • 1/2 bathrooms: 1
    Rooms
    • Room types: Bedroom, Den/Family (ROOM), Dining Room, Bathroom, Half Bath (ROOM), Kitchen, Master Bathroom, Master Bedroom, Play/Rec (ROOM)
    Primary bedroom
    • Level: First
    Bedroom 1
    • Level: First
    Bedroom 2
    • Level: First
    Primary bathroom
    • Level: First
    Bathroom 1
    • Level: First
    Dining room
    • Level: First
    Family room
    • Level: First
    Kitchen
    • Features: Stone Counters
    • Level: First
    Living room
    • Level: First
    Basement
    • Area: 0
    Heating
    • Central
    Cooling
    • Central Air
    Appliances
    • Included: Dishwasher, Refrigerator, Stove-Gas, Gas Water Heater
    • Laundry: Gas Dryer Hookup, Washer Hookup, Main Level, Laundry Room, Laundry (ROOM), Yes
    Features
    • Recessed Lighting, Smooth Ceilings, Linen Closet, Separate Shower, Tub/Shower Combo
    • Flooring: Hardwood, Tile
    • Doors: French Doors
    • Basement: Crawl Space
    • Attic: Pull Down Stairs,Yes
    • Number of fireplaces: 2
    • Fireplace features: Brick (FIREPL), Stone, Den, Great Room, Wood Burning
    Interior area
    • Total interior livable area: 2,522 sqft
    • Finished area above ground: 2,522
    • Finished area below ground: 0

    Property

    Parking
    • Parking features: Off Street
    Features
    • Levels: One
    • Stories: 1
    • Patio & porch: Open (PATIO), Patio
    • Exterior features: None
    • Pool features: None
    • Has view: Yes
    • View description: None
    • Waterfront features: No
    Lot
    • Size: 8,712 Square Feet
    Details
    • Parcel number: 2800043014053.000
    • Special conditions: N/A

    Construction

    Type & style
    • Home type: SingleFamily
    • Property subtype: Single Family Residence
    Materials
    • Shingle Siding
    Condition
    • Year built: 1939

    Utilities & green energy

    • Water: Public
    • Utilities for property: Sewer Connected

    Community & HOA

    Community
    • Subdivision: Colonial Hills
    Location
    • Region: Birmingham

    Financial & listing details

    • Price per square foot: $416/sqft
    • Tax assessed value: $1,134,000
    • Annual tax amount: $11,449
    • Price range: $1.4M - $1.1M
    • Date on market: 1/11/2024

    Price history

    DateEventPrice
    8/26/2025Sold$1,050,000-25%$416/sqft
    Source: Public Record Report a problem
    1/22/2024Sold$1,400,000+27.3%$555/sqft
    Source: GALMLS #21374232 Report a problem
    1/19/2024Pending sale$1,100,000$436/sqft
    Source: GALMLS #21374232 Report a problem
    1/17/2024Listed for sale$1,100,000+69.2%$436/sqft
    Source: GALMLS #21374232 Report a problem
    5/20/2013Sold$650,000+56.6%$258/sqft
    Source: Public Record Report a problem
    9/30/2008Sold$415,000$165/sqft
    Source: Public Record Report a problem

    Public tax history

    YearProperty taxesTax assessment
    2025$11,449 +7%$105,520 +7%
    2024$10,697 $98,620
    2023$10,697 +16%$98,620 +15.9%
    2022$9,223 -2.6%$85,100 +6.1%
    2021$9,474 +2.3%$80,200 -6.2%
    2020$9,262 +10.2%$85,460
    2019$8,408 +0.6%$85,460 +0.6%
    2018$8,360 +17.6%$84,980 +17.5%
    2017$7,107 +7.1%$72,320 +7%
    2016$6,635 $67,560
    2015$6,635 +19.7%$67,560 +15.2%
    2014$5,546 -3.9%$58,660
    2013$5,772 $58,660 +0.6%
    2012$5,772 +43.6%$58,300 +43.6%
    2011$4,020 $40,610
    2010$4,020 -15.4%$40,610 -15.4%
    2009$4,753 -0.9%$48,010 -0.9%
    2008$4,798 +5.7%$48,460 +5.7%
    2007$4,539 +1.3%$45,850 +1.3%
    2006$4,479 +1.9%$45,240 +1.9%
    2005$4,395 +21%$44,390 -39.5%
    2004$3,633 +2%$73,400 +2%
    2003$3,561 +40.9%$71,940 +181.8%
    2002$2,527 $25,530
    2001$2,527 $25,530
    2000$2,527 $25,530
    Find assessor info on the county website

    Neighborhood: 35213

    Nearby schools

    GreatSchools rating
    Schools provided by the listing agent
    • Elementary: Mountain Brook
    • Middle: Mountain Brook
    • High: Mountain Brook

    Source: GALMLS. This data may not be complete. We recommend contacting the local school district to confirm school assignments for this home.

    Get a cash offer in 3 minutes
    Find out how much your home could sell for in as little as 3 minutes with a no-obligation cash offer.
    Estimated market value
    $1,067,500
    Get a cash offer in 3 minutes
    Find out how much your home could sell for in as little as 3 minutes with a no-obligation cash offer.
    Estimated market value
    $1,067,500