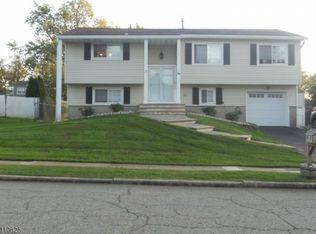
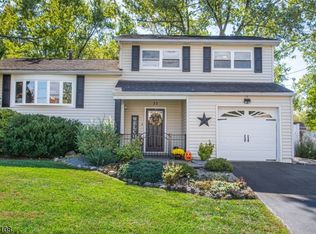
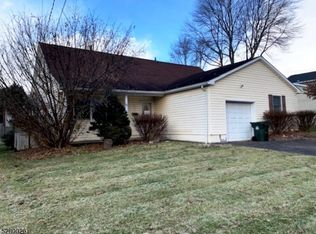
Welcome to this spacious 4-bedroom, 2.5-bath Colonial, offering the perfect blend of comfort, convenience, and timeless appeal. Ideally located in the coveted Clover Hill neighborhood, near major highways, shopping, restaurants, and everyday conveniences, this home is also served by the highly regarded Mount Olive School District. Inside, you'll find beautiful wood flooring throughout, spacious living areas, and a cozy family room with views of the backyard. The generously sized living room boasts a beautiful bay window, filling the space with an abundance of natural light. The updated eat-in kitchen features gorgeous cherry wood cabinetry, granite countertops, stainless steel appliances, and plenty of room for casual dining. Additional highlights include a formal dining room, a large laundry/utility room, pull-down attic storage, 2.5 bathrooms, central air, public water and sewer, a one-car garage, and solar panels for energy efficiency. Step outside to enjoy the flat, fully fenced backyard, perfect for entertaining. Relax on the beautiful maintenance-free composite deck or enjoy gardening in the privacy of your own backyard. With its generous living space, thoughtful updates, sought-after location, and excellent schools, this home is ready for its next owners. Move right in and add your own personal touches to make this charming Colonial truly your own!
7 days
|
1,005
|
50
|
Likely to sell faster than
Zillow last checked:
Listing updated:
Listed by:
Karen Alecci973-598-1700,
Re/Max Heritage Properties
Source: GSMLS,MLS#: 4042686
Facts & features
Interior
Bedrooms & bathrooms
Bedrooms: 4
Bathrooms: 3
Full bathrooms: 2
1/2 bathrooms: 1
Primary bedroom
Description: Full Bath
Bedroom 1
Level: Second
Area: 154
Dimensions: 14 x 11
Bedroom 2
Area: 143
Dimensions: 13 x 11
Bedroom 3
Level: Second
Area: 100
Dimensions: 10 x 10
Bedroom 4
Level: Second
Area: 88
Dimensions: 11 x 8
Primary bathroom
Features: Stall Shower
Dining room
Features: Formal Dining Room
Level: First
Area: 135
Dimensions: 15 x 9
Family room
Level: First
Area: 198
Dimensions: 18 x 11
Kitchen
Features: Eat-in Kitchen
Level: First
Area: 126
Dimensions: 14 x 9
Living room
Level: First
Area: 209
Dimensions: 19 x 11
Heating
1 Unit, Forced Air, Natural Gas
Cooling
Central Air
Appliances
Included: Dishwasher, Dryer, Microwave, Range/Oven-Gas, Refrigerator, Washer, Water Softener Rented
Laundry: Laundry Room
Features
Flooring: Tile, Wood
Basement: None
Number of fireplaces: 1
Fireplace features: Family Room, Imitation
Property
Parking
Total spaces: 3
Parking features: 2 Car Width, Asphalt, On Street, Built-In Garage
Attached garage spaces: 1
Uncovered spaces: 3
Features
Patio & porch: Deck
Has private pool: Yes
Pool features: Above Ground
Fencing: Metal Fence
Lot
Size: 9,583 Square Feet
Dimensions: 75 x 125
Features: Level
Details
Additional structures: Storage Shed
Parcel number: 2327062010000000120000
Construction
Type & style
Home type: SingleFamily
Architectural style: Colonial
Property subtype: Single Family Residence
Materials
Vinyl Siding
Roof: Asphalt Shingle
Condition
Year built: 1969
Utilities & green energy
Gas: Gas-Natural
Sewer: Public Sewer
Water: Public
Utilities for property: Natural Gas Connected, Cable Available, Fiber Optic Available, Garbage Included
Explore the cost of this home by adjusting the details. Changes won't be saved.
Principal & interest
$1,547
Mortgage insurance
$0
Property taxes
$170
Home insurance
$105
HOA fees
$0
Utilities
Not included
All calculations are estimates and provided by Zillow, Inc. for informational purposes only. Actual amounts may vary.
HOA fees may include property taxes on listings classified as Co-Ops. Contact the listing agent and/or owner for fee details.
Mortgage interest rates are dependent on a number of factors, including credit score, down payment, and repayment length. Interest rate data provided by Zillow Group Marketplace, Inc. as of 1/1/1970 from various mortgage lenders with which we have lead or other similar arrangements; the Estimated Payment is an average of those rates.
See how much you could borrow to make a competitive offer.