Skip main navigation
Pending
  • $899,000

    20 North Street, Katonah, NY 10536

    2beds
    1,720sqft
    Loading
    Single Family Residence, Residential
    Built in 1930
    6,069 Square Feet Lot
    $-- Zestimate®
    $523/sqft
    $-- HOA

    What's special

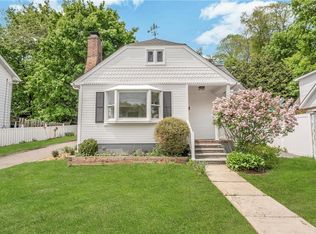
    Beautifully updated Cape located in the heart of the charming Village of Katonah! This stunning village gem lives like a 3 bedroom and offers the perfect blend of character and modern updates. A fully fenced front yard welcomes you to a covered front porch. The first floor features a cozy living room with a fireplace, an updated kitchen with an eat-in area, a first-floor bedroom, and a full bathroom. Upstairs, you’ll find the primary bedroom with a walk-in closet, along with a beautifully customized full bath featuring a large shower, double sinks and skylight. Rounding out the second floor is a large bonus space, perfect for an office, guest area or den. The property also boasts a private side and backyard complete with a play set, grilling area, spacious patio perfect for entertaining, and detached, heated one car garage. A partially finished basement adds valuable flex space along with a dedicated laundry area. A rare find in the acclaimed Katonah-Lewisboro School District! This home's unbeatable proximity to Katonah Village shopping area, restaurants, the Metro North Train, and the Katonah community park (featuring a pool, tennis courts, and ball fields) makes this a must see.
    6 days
    |
    90
    |
    2
    |

    Likely to sell faster than

    Zillow last checked:

    Listing updated:

    Listed by:

    Coldwell Banker Realty 914-232-7000,

    Patricia Maiolo-Hinkley 914-393-8361,

    Lindsey A. Ravesloot 203-918-9924,

    Coldwell Banker Realty

    Source: OneKey® MLS as distributed by MLS GRID,MLS#: 1009343MLS Logo

      Facts & features

      Interior

      Bedrooms & bathrooms
      • Bedrooms: 2
      • Bathrooms: 2
      • Full bathrooms: 2
      Primary bedroom
      • Description: Hardwood floors, walk-in closet, office nook
      • Level: Second
      Bedroom 1
      • Description: Hardwood floors, first floor bedroom
      • Level: First
      Primary bathroom
      • Description: Double sink, skylight, custom built large shower
      • Level: Second
      Bathroom 1
      • Description: First floor full bathroom
      • Level: First
      Basement
      • Description: Laundry, utility closet, bonus space
      • Level: Basement
      Den
      • Description: Hardwood floor, spacious den/office
      • Level: Second
      Dining room
      • Description: Hardwood floors, french doors to patio
      • Level: First
      Kitchen
      • Description: Ample counter space, 6 Burner Thermador range, Subzero Refrigerator, kitchen island, eat-in kitchen
      • Level: First
      Living room
      • Description: Wood burning fire place, hardwood floors
      • Level: First
      Heating
      • Baseboard, Natural Gas, Radiant
      Cooling
      • Central Air
      Appliances
      • Included: Dishwasher, Dryer, Microwave, Oven, Range, Refrigerator, Washer
      • Laundry: Washer/Dryer Hookup, In Basement
      Features
      • First Floor Bedroom, First Floor Full Bath, Chefs Kitchen, Double Vanity, Eat-in Kitchen, Original Details, Primary Bathroom, Smart Thermostat, Walk-In Closet(s)
      • Flooring: Hardwood
      • Windows: Blinds
      • Basement: Partial
      • Attic: None
      • Number of fireplaces: 1
      • Fireplace features: Living Room, Wood Burning
      Interior area
      • Total structure area: 1,720
      • Total interior livable area: 1,720 sqft

      Property

      Parking
      • Total spaces: 1
      • Parking features: Detached, Driveway, Garage, Garage Door Opener, Heated Garage, Storage
      • Garage spaces: 1
      • Has uncovered spaces: Yes
      Features
      • Levels: Two
      • Patio & porch: Patio, Porch
      • Exterior features: Fire Pit, Mailbox
      • Fencing: Back Yard,Fenced,Front Yard
      Lot
      • Size: 6,069 Square Feet
      • Features: Front Yard, Level, Near Public Transit, Near School, Near Shops, Stone/Brick Wall
      Details
      • Additional structures: Garage(s)
      • Parcel number: 2000049015000030000044
      • Special conditions: None

      Construction

      Type & style
      • Home type: SingleFamily
      • Architectural style: Cape Cod
      • Property subtype: Single Family Residence, Residential
      Materials
      • Cedar, Frame, HardiPlank Type
      Condition
      • Year built: 1930

      Utilities & green energy

      • Sewer: Septic Tank
      • Water: Public
      • Utilities for property: Electricity Available, Electricity Connected, Trash Collection Private, Water Available, Water Connected

      Community & HOA

      Community
      • Features: Park, Playground, Pool, Sidewalks, Tennis Court(s)
      • Security: Security System
      HOA
      • Has HOA: No
      Location
      • Region: Katonah

      Financial & listing details

      • Price per square foot: $523/sqft
      • Tax assessed value: $824,200
      • Annual tax amount: $17,808
      • Date on market: 6/18/2026
      • Cumulative days on market: 17 days
      • Listing agreement: Exclusive Right To Sell
      • Inclusions: Light Fixtures, Window Treatments, Oven/Range, Playset, Electric Car Charger Hookup
      • Exclusions: Level 2 Tesla Charger
      • Electric utility on property: Yes

        Estimated market value

        Not available

        Estimated sales range

        Not available

        Not available

        Price history

        DateEventPrice
        7/7/2026Pending sale$899,000$523/sqft
        Source: OneKey® MLS as distributed by MLS GRID #1009343 Report a problem
        6/28/2026Listing removed$899,000$523/sqft
        Source: OneKey® MLS as distributed by MLS GRID #1009343 Report a problem
        6/17/2026Listed for sale$899,000+7.7%$523/sqft
        Source: OneKey® MLS as distributed by MLS GRID #1009343 Report a problem
        7/22/2021Sold$835,000-1.8%$485/sqft
        Source: OneKey® MLS as distributed by MLS GRID #H6111473 Report a problem
        6/4/2021Pending sale$850,000$494/sqft
        Source: OneKey® MLS as distributed by MLS GRID #H6111473 Report a problem
        5/26/2021Listing removed--
        Source: Berkshire Hathaway HomeServices Report a problem
        4/27/2021Listed for sale$850,000+29.8%$494/sqft
        Source: OneKey® MLS as distributed by MLS GRID #H6111473 Report a problem
        9/11/2013Sold$655,000-3%$381/sqft
        Source: OneKey® MLS as distributed by MLS GRID #H3304533 Report a problem
        6/9/2013Listing removed$675,000$392/sqft
        Source: Coldwell Banker Residential Brokerage - Bedford New York Office #3304533 Report a problem
        3/17/2013Listed for sale$675,000+29.6%$392/sqft
        Source: Coldwell Banker Residential Brokerage - Bedford New York Office #3304533 Report a problem
        8/13/2008Sold$521,000-1.5%$303/sqft
        Source: Public Record Report a problem
        5/4/2008Listing removed$529,000$308/sqft
        Source: NCI #2712148 Report a problem
        2/15/2008Price change$529,000-3.6%$308/sqft
        Source: NCI #2712148 Report a problem
        1/31/2008Listed for sale$549,000$319/sqft
        Source: NCI #2712148 Report a problem

        Public tax history

        YearProperty taxesTax assessment
        2025-- $63,050 0%
        2024-- $63,055
        2023-- $63,055
        2022-- $63,055 +12%
        2021-- $56,300
        2020-- $56,300
        2019-- $56,300 +4.6%
        2018-- $53,800
        2017-- $53,800
        2016-- $53,800
        2015-- $53,800
        2014-- $53,800
        2013-- $53,800 +40.5%
        2012-- $38,300
        2011-- $38,300
        2010-- $38,300
        2009-- $38,300 +11.7%
        2008-- $34,300
        2007-- $34,300
        2006-- $34,300
        2005-- $34,300
        2004-- $34,300
        2003-- $34,300
        2002-- $34,300
        2001-- $34,300
        2000-- $34,300
        1999-- $34,300
        Find assessor info on the county website

        Monthly payment

        Estimated monthly payment$1,822
        All calculations are estimates and provided by Zillow, Inc. for informational purposes only. Actual amounts may vary.
        HOA fees may include property taxes on listings classified as Co-Ops. Contact the listing agent and/or owner for fee details.
        Mortgage interest rates are dependent on a number of factors, including credit score, down payment, and repayment length. Interest rate data provided by Zillow Group Marketplace, Inc. as of 1/1/1970 from various mortgage lenders with which we have lead or other similar arrangements; the Estimated Payment is an average of those rates.
        See how much you could borrow to make a competitive offer.

        Climate risks

        Neighborhood: 10536

        Getting around

        52 / 100
        Somewhat Walkable
        33 / 100
        Somewhat Bikeable

        Nearby schools

        GreatSchools rating
        Schools provided by the listing agent
        • Elementary: Katonah Elementary School
        • Middle: John Jay Middle School
        • High: John Jay High School

        Source: OneKey® MLS as distributed by MLS GRID. This data may not be complete. We recommend contacting the local school district to confirm school assignments for this home.

        A local agent can set up tours, give advice and negotiate with sellers.

        Browse local experts

        Similar homes