Skip main navigation
Sold for $485,000
  • $485,000

    20 Nursery Ct, Glassboro, NJ 08028

    3beds
    1,908sqft
    Single Family Residence
    Built in 1994
    9,801 Square Feet Lot
    $502,900 Zestimate®
    $254/sqft
    $3,319 Estimated rent

    Home value

    $502,900

    $458,000 - $553,000

    $3,319/mo

    Zestimate® history
    Loading
    Loading...

    Owner options

    List your home for rent

    $3,319/mo

    Rent Zestimate®

    Find your next renter with Zillow Rental Manager. Plus, with online applications, you can quickly screen prospective tenants – for free.

    Learn more

    $3,319/mo

    Rent Zestimate®

    Refinance and save

    $3,543/mo

    Est. payment

    Refinancing to a lower rate could help reduce your monthly payments and save thousands over the life of the loan.

    See today's rates

    $3,543/mo

    Est. payment

    Explore your selling options

    Work with a Zillow partner agent

    Leverage their expertise and Zillow's premium Showcase listings to get your home seen by more buyers.

    Get started

    List with your own agent

    Get your home in front of millions of buyers by listing it on Zillow.

    Learn how to do it

    Sell it yourself

    Take full control of how buyers see your home on Zillow by listing For Sale by Owner (FSBO).

    List your home

    What's special

    Vaulted ceilingsPartially finished basementWooded cul-de-sacBeautifully landscaped yardWrap-around front country porchWalk-in closetSpacious primary suite
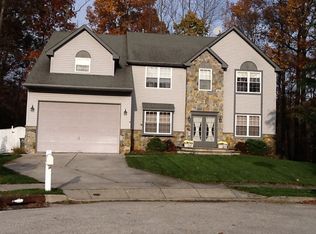
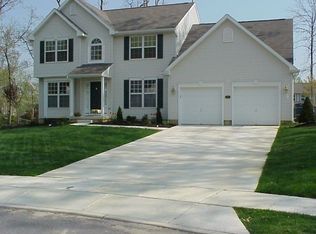
    Nestled in the serene and picturesque Sheffield Woods, this stunning home offers the perfect blend of privacy, comfort, and style. Located on a wooded cul-de-sac, you’ll love the peaceful setting before even stepping inside. The wrap-around front country porch and yard create a welcoming first impression. Inside, the thoughtfully designed floor plan is ideal for both relaxing and entertaining. The formal living and dining rooms provide elegance, while the kitchen with a center island and breakfast area offers ample cabinetry and space to gather. The inviting living area features a fireplace, perfect for cozy evenings. Need extra space? The partially finished basement offers room for a recreation area, hobbies, storage, or a home office. Upstairs, the spacious primary suite boasts double doors, vaulted ceilings, a walk-in closet, and a private bath. Two additional bedrooms and a hall bath complete the level. With a 2-car garage, plenty of storage, and immediate occupancy available, this home is ready for its next owner. Don’t miss out—schedule your showing today!

    Zillow last checked:

    Listing updated:

    Listed by:

    Gregory Petrelli 856-304-5927,

    Keller Williams Realty - Washington Township,

    Listing Team: The Mauz Group

    Bought with:

    Heidi Welsh, 682807

    Keller Williams Realty - Washington Township

    Source: Bright MLS,MLS#: NJGL2055284MLS Logo

    Facts & features

    Interior

    Bedrooms & bathrooms
    • Bedrooms: 3
    • Bathrooms: 3
    • Full bathrooms: 2
    • 1/2 bathrooms: 1
    • Main level bathrooms: 1
    Basement
    • Area: 0
    Heating
    • Forced Air, Natural Gas
    Cooling
    • Central Air, Electric
    Appliances
    • Included: Gas Water Heater
    Features
    • Basement: Full,Partially Finished
    • Number of fireplaces: 1
    • Fireplace features: Gas/Propane
    Interior area
    • Total structure area: 1,908
    • Total interior livable area: 1,908 sqft
    • Finished area above ground: 1,908
    • Finished area below ground: 0

    Property

    Parking
    • Total spaces: 2
    • Parking features: Garage Faces Front, Attached, Driveway
    • Attached garage spaces: 2
    • Has uncovered spaces: Yes
    Accessibility
    • Accessibility features: None
    Features
    • Levels: Two
    • Stories: 2
    • Patio & porch: Porch, Deck
    • Pool features: None
    Lot
    • Size: 9,801 Square Feet
    Details
    • Additional structures: Above Grade, Below Grade
    • Parcel number: 0600408 2400006
    • Zoning: R5
    • Special conditions: Standard

    Construction

    Type & style
    • Home type: SingleFamily
    • Architectural style: Colonial
    • Property subtype: Single Family Residence
    Materials
    • Vinyl Siding
    • Foundation: Block
    Condition
    • New construction: No
    • Year built: 1994

    Utilities & green energy

    • Electric: 200+ Amp Service
    • Sewer: Public Sewer
    • Water: Public

    Community & HOA

    Community
    • Subdivision: Woods At Sheffield
    HOA
    • Has HOA: No
    Location
    • Region: Glassboro
    • Municipality: GLASSBORO BORO

    Financial & listing details

    • Price per square foot: $254/sqft
    • Tax assessed value: $226,800
    • Annual tax amount: $7,983
    • Date on market: 4/11/2025
    • Listing agreement: Exclusive Right To Sell
    • Inclusions: Refrigerator Stove Dishwasher Washer Dryer Window Treatments Jacuzzi
    • Exclusions: Basement Chandelier
    • Ownership: Fee Simple

    Price history

    DateEventPrice
    7/1/2025Sold$485,000+2.1%$254/sqft
    Source: Bright MLS #NJGL2055284 Report a problem
    5/20/2025Pending sale$475,000$249/sqft
    Source: Bright MLS #NJGL2055284 Report a problem
    5/12/2025Contingent$475,000$249/sqft
    Source: Bright MLS #NJGL2055284 Report a problem
    5/6/2025Listed for sale$475,000$249/sqft
    Source: Bright MLS #NJGL2055284 Report a problem
    4/23/2025Pending sale$475,000$249/sqft
    Source: Bright MLS #NJGL2055284 Report a problem
    4/17/2025Contingent$475,000$249/sqft
    Source: Bright MLS #NJGL2055284 Report a problem
    4/11/2025Listed for sale$475,000+117.3%$249/sqft
    Source: Bright MLS #NJGL2055284 Report a problem
    5/12/2015Sold$218,600-0.6%$115/sqft
    Source: Public Record Report a problem
    2/14/2015Price change$219,900-2.7%$115/sqft
    Source: CENTURY 21 Rauh & Johns #6502608 Report a problem
    1/8/2015Price change$225,990-3.4%$118/sqft
    Source: CENTURY 21 Rauh & Johns #6502608 Report a problem
    11/18/2014Price change$233,999-0.4%$123/sqft
    Source: RE/MAX Preferred - Sewell #6415691 Report a problem
    10/12/2014Price change$235,000-2.1%$123/sqft
    Source: RE/MAX Preferred - Sewell #6415691 Report a problem
    6/29/2014Listed for sale$240,000+42%$126/sqft
    Source: RE/MAX Preferred #6415691 Report a problem
    5/30/2000Sold$169,000+1.3%$89/sqft
    Source: Public Record Report a problem
    10/14/1994Sold$166,775$87/sqft
    Source: Public Record Report a problem

    Public tax history

    YearProperty taxesTax assessment
    2025$7,983 $226,800
    2024$7,983 +0.6%$226,800
    2023$7,936 +1%$226,800
    2022$7,856 -1.7%$226,800
    2021$7,990 -0.7%$226,800
    2020$8,049 +33%$226,800
    2019$6,050 $226,800
    2018$6,050 -23%$226,800
    2017$7,859 -13.4%$226,800
    2016$9,072 +2.3%$226,800 -15.2%
    2015$8,866 +1.4%$267,600
    2014$8,742 +3.8%$267,600
    2013$8,419 +1.5%$267,600
    2012$8,290 -2.8%$267,600
    2011$8,530 +3.1%$267,600 +69.7%
    2010$8,271 +2.6%$157,700
    2009$8,058 $157,700
    2008-- $157,700
    2007-- $157,700
    2006-- $157,700
    2005-- $157,700
    2004-- $157,700
    2003-- $157,700
    2002-- $157,700
    2001-- $157,700
    Find assessor info on the county website

    Neighborhood: 08028

    Nearby schools

    GreatSchools rating
    Schools provided by the listing agent
    • District: Glassboro Public Schools

    Source: Bright MLS. This data may not be complete. We recommend contacting the local school district to confirm school assignments for this home.

    Get a cash offer in 3 minutes
    Find out how much your home could sell for in as little as 3 minutes with a no-obligation cash offer.
    Estimated market value
    $502,900
    Get a cash offer in 3 minutes
    Find out how much your home could sell for in as little as 3 minutes with a no-obligation cash offer.
    Estimated market value
    $502,900