Skip main navigation
For sale
  • Price cut: $24.9K (8/17)
    $325,000

    20 Oak Ln, Jefferson Township, PA 18436

    3beds
    2,288sqft
    : 
    $2,173/mo
    Get pre-qualified
    Residential, Single Family Residence
    Built in 1975
    0.57 Acres Lot
    $311,400 Zestimate®
    $142/sqft
    $-- HOA

    What's special

    Dedicated laundry roomPrivate screened porch
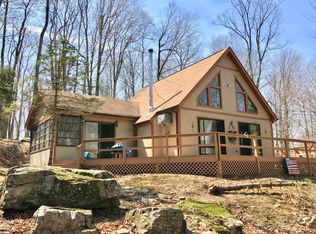
    Stone-Built Character on Over Half an Acre -- 20 Oak Ln, Jefferson Township. Every stone in this home's walls and fireplace was quarried right here on the property -- that's the kind of craftsmanship you can't order from a catalog. The centerpiece is a floor-to-ceiling wood-burning stone fireplace anchoring the living room, flanked by stone accent walls that carry the theme throughout.The primary bedroom opens directly onto a private screened porch -- morning coffee, evening wind-down, no bugs. Downstairs, a finished basement adds flexible living space, and a dedicated laundry room keeps daily life simple.Outside, mature trees and landscaping wrap a 0.57-acre lot in total privacy -- this is a genuinely quiet setting (rated a 10/10 for peace and quiet). An attached 2-car garage and a large backyard shed cover parking and storage. Heat is electric with a coal stove backup for efficient, flexible winters; there's no central A/C, so factor that into your plans if central cooling is a must.At $325,000 for 2,288 sq. ft. on over half an acre with this kind of stonework, it's priced to move -- recent price drop reflects a motivated seller. Bring your vision for cosmetic updates and make it yours.
    24 days
    1,654
    102

    Zillow last checked:

    Listing updated:

    Listed by:

    Mark Colarossi,

    ERA One Source Realty 570-587-9999

    Source: GSBR as distributed by MLS GRID,MLS#: SC263861MLS Logo

      Facts & features

      Interior

      Bedrooms & bathrooms
      • Bedrooms: 3
      • Bathrooms: 2
      • Full bathrooms: 2
      Rooms
      • Room types: Bathroom 2, Master Bedroom, Master Bathroom, Office, Living Room, Laundry, Kitchen, Foyer, Family Room, Dining Room, Bedroom 3, Bedroom 2, Bathroom 3
      Primary bedroom
      • Area: 162.84 Square Feet
      • Dimensions: 13.8 x 11.8
      Bedroom 2
      • Area: 127.16 Square Feet
      • Dimensions: 10.5 x 12.11
      Bedroom 3
      • Area: 102.6 Square Feet
      • Dimensions: 10.8 x 9.5
      Primary bathroom
      • Area: 54.06 Square Feet
      • Dimensions: 10.2 x 5.3
      Bathroom 2
      • Area: 53.68 Square Feet
      • Dimensions: 8.8 x 6.1
      Bathroom 3
      • Area: 39.75 Square Feet
      • Dimensions: 5.3 x 7.5
      Dining room
      • Area: 149.86 Square Feet
      • Dimensions: 12.7 x 11.8
      Family room
      • Area: 276.41 Square Feet
      • Dimensions: 21.1 x 13.1
      Foyer
      • Area: 23.1 Square Feet
      • Dimensions: 6.6 x 3.5
      Kitchen
      • Area: 160.48 Square Feet
      • Dimensions: 13.6 x 11.8
      Laundry
      • Area: 77.25 Square Feet
      • Dimensions: 10.3 x 7.5
      Living room
      • Area: 316.68 Square Feet
      • Dimensions: 20.3 x 15.6
      Office
      • Area: 143.96 Square Feet
      • Dimensions: 12.2 x 11.8
      Heating
      • Coal Stove, Fireplace(s), Electric
      Cooling
      • None
      Appliances
      • Included: Dishwasher, Refrigerator, Washer, Electric Water Heater, Electric Range, Dryer
      Features
      • Drywall, Paneling
      • Flooring: Carpet, Wood, Vinyl, Tile
      • Basement: Finished
      • Attic: Pull Down Stairs
      • Has fireplace: Yes
      Interior area
      • Total structure area: 2,288
      • Total interior livable area: 2,288 sqft
      • Finished area above ground: 1,481
      • Finished area below ground: 807

      Property

      Parking
      • Total spaces: 2
      • Parking features: Off Street
      • Garage spaces: 2
      Features
      • Stories: 2
      • Patio & porch: Rear Porch, Screened
      • Exterior features: Garden, Rain Gutters, Private Yard
      • Frontage length: 125.00
      Lot
      • Size: 0.57 Acres
      • Dimensions: 124 x 207 x 125 x 200
      • Features: Landscaped
      Details
      • Parcel number: 16002010034
      • Zoning: R1
      • Zoning description: Residential

      Construction

      Type & style
      • Home type: SingleFamily
      • Property subtype: Residential, Single Family Residence
      Materials
      • Stone Veneer
      • Foundation: Block
      • Roof: Shingle
      Condition
      • New construction: No
      • Year built: 1975

      Utilities & green energy

      • Electric: Circuit Breakers
      • Sewer: Public Sewer
      • Water: Public
      • Utilities for property: Cable Available, Water Connected, Electricity Connected

      Community & HOA

      Location
      • Region: Jefferson Township

      Financial & listing details

      • Price per square foot: $142/sqft
      • Tax assessed value: $15,000
      • Annual tax amount: $5,601
      • Date on market: 8/6/2026
      • Cumulative days on market: 24 days
      • Listing terms: Cash,VA Loan,FHA,Conventional
      • Inclusions: All items left in home stay in home.
      • Electric utility on property: Yes
      • Road surface type: Paved

        Estimated market value

        $311,400

        $296,000 - $327,000

        $2,085/mo

        Price history

        DateEventPrice
        8/17/2026Price change$325,000-7.1%$142/sqft
        Source: GSBR as distributed by MLS GRID #SC263861 Report a problem
        8/6/2026Listed for sale$349,900$153/sqft
        Source: GSBR as distributed by MLS GRID #SC263861 Report a problem

        Public tax history

        YearProperty taxesTax assessment
        2025$4,121 +13.8%$15,000
        2024$3,622 +4.2%$15,000
        2023$3,477 +3.3%$15,000
        2022$3,367 +1.5%$15,000
        2021$3,317 +6.4%$15,000
        2020$3,119 +1.6%$15,000
        2018$3,069 +75.9%$15,000
        2017$1,745 $15,000
        2016-- $15,000
        2015-- $15,000
        2014-- $15,000
        2013-- $15,000
        2012-- $15,000
        2011-- $15,000
        2010-- $15,000
        2009-- $15,000
        2008-- $15,000
        2007-- $15,000
        2006-- $15,000
        2005-- $15,000
        2004-- $15,000
        2003-- $15,000
        2002-- $15,000
        2000-- $15,000
        Find assessor info on the county website

        Monthly payment

        Est. payment

        Payment breakdown

        Explore the cost of this home by adjusting the details. Changes won't be saved.
        All calculations are estimates and provided by Zillow, Inc. for informational purposes only. Actual amounts may vary.
        HOA fees may include property taxes on listings classified as Co-Ops. Contact the listing agent and/or owner for fee details.
        See how much you could borrow to make a competitive offer.

        Climate risks

        Neighborhood: 18436

        Getting around

        4 / 100
        Car-Dependent
        17 / 100
        Somewhat Bikeable

        Nearby schools

        GreatSchools rating

        A local agent can set up tours, give advice and negotiate with sellers.

        Browse local experts