Skip main navigation
For sale
  • $5,400,000

    20 Oak St, Greenwich, CT 06831

    5beds
    8,603sqft
    : 
    Loading
    Get pre-qualified
    Residential, Single Family Residence
    Built in 2004
    0.7 Acres Lot
    $5,342,300 Zestimate®
    $628/sqft
    $-- HOA

    What's special

    Wood-burning fireplaceMultiple fireplacesTwo-car polyphasic garageExtensive custom cabinetryElevator access throughoutLarge center islandDual wall ovens
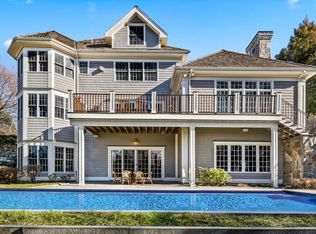
    Set on a quiet private lane, this 8,600-square-foot residence spans four finished levels with elevator access throughout. A marble entry gallery with soaring ceilings introduces expansive living and entertaining spaces, including a formal dining room with wet bar, chef's kitchen with Viking, Bosch, and Sub-Zero appliances, and a sunlit family room opening to outdoor dining areas. The home offers five en-suite bedrooms with walk-in closets, including a luxurious primary suite with fireplace and spa bath. The finished walkout lower level features a recreation lounge, wine cellar, fitness studio, media space, and full bath. Additional highlights include hardwood floors, multiple fireplaces, private office space, and mature landscaping throughout the property. 5 minutes from Greenwich Avenue. Set on a private lane of just three homes, this expansive residence offers 8,600 square feet of living space across four finished levels, all accessible by elevator. A marble-floored entry gallery with soaring ceilings creates a dramatic first impression, immediately establishing the scale, light, and craftsmanship found throughout the home. The main level is designed for both grand entertaining and comfortable everyday living. A formal living room is framed by expansive wraparound bay windows, filling the space with natural light. Wide pocket doors open to an elegant formal dining room featuring a wet bar. The chef's kitchen is outfitted with high-end appliances, including a Viking six-burner cooktop with grill, dual wall ovens, dual Miele dishwashers, and Sub-Zero refrigeration. A large center island anchors the space and flows seamlessly into a sunlit breakfast area and spacious family room. French doors open to generous outdoor entertaining and dining areas. A wood-burning fireplace enhances the warmth of the main living area. Additional features include a private office with dual workspace capacity and French doors to the outdoors, multiple wet bars, two powder rooms, and hardwood flooring throughout. The bedroom level offers five spacious bedrooms each with en-suite bath and walk in closet. The fifth bedroom is oversized and flexible, suitable as a bonus room, playroom, or studio. The primary suite is a private retreat featuring a third wood-burning fireplace, heated bathroom floors, a BainUltra air-jet soaking tub, oversized shower, private water closet, and extensive custom cabinetry. The walkout lower level is fully finished and designed as a true lifestyle extension of the home. It features a large recreation lounge with wet bar, a dedicated wine room with tasting area, a media space with fireplace, a mirrored fitness studio with TV, and a full bath--creating an ideal setting for both relaxation and entertainment. The top floor provides full-height ceilings and exceptional flexibility, ideal for use as a studio, office, playroom, or additional guest space, complete with a full bath and storage. A two-car polyphasic garage complete the property, which is surrounded by mature landscaping in a serene residential setting just 5 minutes to Greenwich Avenue.
    48 days
    |
    1,080
    |
    39
    |

    Zillow last checked:

    Listing updated:

    Listed by:

    Matthew Tallett 908-763-5836,

    Brown Harris Stevens CT, LLC

    Source: Greenwich MLS, Inc.,MLS#: 125038MLS Logo

    Loading...

      Facts & features

      Interior

      Bedrooms & bathrooms
      • Bedrooms: 5
      • Bathrooms: 9
      • Full bathrooms: 7
      • 1/2 bathrooms: 2
      Heating
      • Natural Gas, See Remarks, Forced Air
      Cooling
      • Central Air
      Appliances
      • Laundry: Laundry Room
      Features
      • Sep Shower, Elevator
      • Basement: Finished
      • Number of fireplaces: 3
      Interior area
      • Total structure area: 8,603
      • Total interior livable area: 8,603 sqft

      Property

      Parking
      • Total spaces: 2
      • Parking features: Garage Door Opener
      • Garage spaces: 2
      Features
      • Patio & porch: Terrace, Deck
      • Exterior features: Balcony, Rock Garden
      Lot
      • Size: 0.7 Acres
      • Features: Backlot, Level
      Details
      • Parcel number: 031879/S
      • Zoning: R-12

      Construction

      Type & style
      • Home type: SingleFamily
      • Architectural style: Colonial
      • Property subtype: Residential, Single Family Residence
      Materials
      • Clapboard, Stone
      • Roof: Shingle
      Condition
      • Year built: 2004
      • Major remodel year: 2023

      Utilities & green energy

      • Water: Public

      Community & HOA

      Community
      • Security: Security System
      Location
      • Region: Greenwich

      Financial & listing details

      • Price per square foot: $628/sqft
      • Tax assessed value: $2,543,310
      • Annual tax amount: $26,664
      • Date on market: 5/19/2026
      • Inclusions: Washer/Dryer, All Kitchen Applncs

        Estimated market value

        $5,342,300

        $5.08M - $5.61M

        $7,210/mo

        Price history

        DateEventPrice
        5/19/2026Listed for sale$5,400,000+113%$628/sqft
        Source: Greenwich MLS, Inc. #125038 Report a problem
        1/12/2023Sold$2,535,000-12.6%$295/sqft
        Source: Greenwich MLS, Inc. #116926 Report a problem
        12/5/2022Pending sale$2,900,000$337/sqft
        Source: Douglas Elliman #CT116926 Report a problem
        12/5/2022Contingent$2,900,000$337/sqft
        Source: Greenwich MLS, Inc. #116926 Report a problem
        10/19/2022Price change$2,900,000-8.8%$337/sqft
        Source: Greenwich MLS, Inc. #116926 Report a problem
        9/28/2022Listed for sale$3,180,000-2.9%$370/sqft
        Source: Greenwich MLS, Inc. #116926 Report a problem
        9/19/2022Listing removed--
        Source: Smart MLS #170431014 Report a problem
        8/9/2022Price change$3,275,000-90%$381/sqft
        Source: Smart MLS #170431014 Report a problem
        8/5/2022Price change$32,750,000+893.3%$3,807/sqft
        Source: OneKey® MLS as distributed by MLS GRID #H6138487 Report a problem
        7/1/2022Price change$3,297,000-5.8%$383/sqft
        Source: Greenwich MLS, Inc. #114202 Report a problem
        8/30/2021Listed for sale$3,500,000+18.6%$407/sqft
        Source: Greenwich MLS, Inc. #114202 Report a problem
        4/7/2006Sold$2,950,000$343/sqft
        Source: Public Record Report a problem

        Public tax history

        YearProperty taxesTax assessment
        2025$31,433 +3.5%$2,543,310
        2024$30,357 +2.2%$2,543,310 -0.4%
        2023$29,709 +0.9%$2,553,180
        2022$29,438 -6.9%$2,553,180 -2.8%
        2021$31,635 +0.2%$2,627,520
        2020$31,583 -1%$2,627,520
        2019$31,898 +2.3%$2,627,520
        2018$31,189 -1.2%$2,627,520
        2017$31,580 +14%$2,627,520 +13.1%
        2015$27,712 +2.6%$2,323,860
        2014$27,015 +2.8%$2,323,860
        2013$26,283 +2.8%$2,323,860
        2012$25,562 +3.4%$2,323,860
        2011$24,726 +1.2%$2,323,860 -14%
        2010$24,424 +3.4%$2,701,790
        2009$23,614 +5.2%$2,701,790 +1.6%
        2008$22,439 +3.6%$2,658,600
        2007$21,668 +29.9%$2,658,600 +19.6%
        2006$16,675 +30.6%$2,223,270 +100.5%
        2005$12,765 +178.9%$1,109,010 +169.4%
        2004$4,577 $411,600

        Find assessor info on the county website

        Monthly payment

        Est. payment

        Payment breakdown

        Explore the cost of this home by adjusting the details. Changes won't be saved.
        All calculations are estimates and provided by Zillow, Inc. for informational purposes only. Actual amounts may vary.
        HOA fees may include property taxes on listings classified as Co-Ops. Contact the listing agent and/or owner for fee details.
        Mortgage interest rates are dependent on a number of factors, including credit score, down payment, and repayment length. Interest rate data provided by Zillow Group Marketplace, Inc. as of 1/1/1970 from various mortgage lenders with which we have lead or other similar arrangements; the Estimated Payment is an average of those rates.
        See how much you could borrow to make a competitive offer.

        Climate risks

        Neighborhood: 06831

        Getting around

        75 / 100
        Very Walkable
        50 / 100
        Bikeable

        Nearby schools

        GreatSchools rating
        Schools provided by the listing agent
        • Elementary: Glenville
        • Middle: Western

        Source: Greenwich MLS, Inc.. This data may not be complete. We recommend contacting the local school district to confirm school assignments for this home.

        A local agent can set up tours, give advice and negotiate with sellers.

        Browse local experts

        Similar homes

        Skip to the end of the carouselSkip to the beginning of the carousel