Welcome to 20 Oak Street Saint James, an Energy Efficient home.
ZERO DEPENDENCY ON OIL, due to newly installed 100% owned Tesla Solar Panels, that include 2 Powerwall rechargeable home batteries, that stores energy generated by the solar panels.
It provides emergency backup during grid outages, powers your home at night, and maximizes energy independence by reducing reliance on utility companies. Heating is now provided by a new Samsung High Temperature Air-to-Water Heat Pump, that are initially powered by the Solar Panels, and residually by the electric company provider. The new roof, Anderson windows, as well as newly painted and recently updated insulated stucco exterior, all add to this home’s overall energy efficiency. As you enter the homes foyer, the ceramic tile there has radiant heat, which continues throughout the kitchen on the main floor. Off the foyer you enter a huge living room, with a beautiful wood burning fireplace, formal dining room as well as a den.
Moving on, is a huge eat in kitchen with high- end Kitchen Aid appliances and Corian countertops. Upstairs is a large main bedroom suite, including a terrace overlooking the yard.
In addition, there are 2 additional nice sized bedrooms and bath. The partially finished basement offers a half bath, laundry area, utilities, as well as direct walk out access out to the yard. The fenced in yard includes a spectacular heated pool, an adjacent fabulous Koi pond, and additional yard space, including a newly installed swing set. Finally, this home has benefited by substantial investments in energy efficiency, comfort, reliability, and long term durability. The combination of Tesla Solar generation, battery back up, and modern heat pump system, provides significant value in lowering the utility bills on this beautiful home.
`A MUST SEE!
For sale
$969,000
20 Oak Street, Saint James, NY 11780
3beds
2,691sqft
Single Family Residence, Residential
Built in 1980
0.48 Acres Lot
$-- Zestimate®
$360/sqft
$-- HOA
What's special
- 25 days |
- 2,876 |
- 91 |
Likely to sell faster than
Zillow last checked:
Listing updated:
Listed by:
Signature Premier Properties 516-546-6300,
George Haase 516-647-4813
Source: OneKey® MLS as distributed by MLS GRID,MLS#: 1017995
Facts & features
Interior
Bedrooms & bathrooms
- Bedrooms: 3
- Bathrooms: 4
- Full bathrooms: 2
- 1/2 bathrooms: 2
Other
- Description: Utilities, 1/2 Bath, Den
- Level: Basement
Other
- Description: Living Room, Den, Eat-in Kitchen, Dining Room, 1/2 Bath
- Level: First
Other
- Description: Main Bedroom Suite, 2 Bedrooms, Full Bath
- Level: Second
Heating
- ENERGY STAR Qualified Equipment, Forced Air, Passive Solar, Radiant, Radiant Floor
Cooling
- Central Air
Appliances
- Included: Cooktop, Electric Cooktop, Electric Oven, Refrigerator, Washer
- Laundry: Electric Dryer Hookup, Laundry Room
Features
- Eat-in Kitchen, Entrance Foyer, Open Kitchen
- Flooring: Carpet, Tile, Wood
- Basement: Partially Finished,See Remarks,Walk-Out Access
- Attic: None
- Number of fireplaces: 1
Interior area
- Total structure area: 3,535
- Total interior livable area: 2,691 sqft
Property
Parking
- Total spaces: 6
- Parking features: Driveway, Garage
- Garage spaces: 2
- Has uncovered spaces: Yes
Features
- Levels: Two
- Patio & porch: Deck, Patio, Porch
- Exterior features: Balcony, Lighting, Mailbox, Rain Gutters
- Has private pool: Yes
- Pool features: Diving Board, Electric Heat, Fenced, In Ground, Pool Cover, Vinyl
- Fencing: Back Yard,Fenced,Vinyl
Lot
- Size: 0.48 Acres
- Features: Back Yard, Front Yard, Landscaped, Level, Near Public Transit, Near School, Near Shops, Sprinklers In Front, Sprinklers In Rear, Stone/Brick Wall
Details
- Additional structures: Shed(s)
- Parcel number: 0800085000500021000
- Special conditions: None
Construction
Type & style
- Home type: SingleFamily
- Architectural style: Contemporary
- Property subtype: Single Family Residence, Residential
Materials
- Stucco
- Foundation: Concrete Perimeter
Condition
- Year built: 1980
Utilities & green energy
- Sewer: Cesspool
- Water: Public
- Utilities for property: Electricity Connected
Community & HOA
Community
- Security: Smoke Detector(s)
HOA
- Has HOA: No
Location
- Region: Saint James
Financial & listing details
- Price per square foot: $360/sqft
- Tax assessed value: $6,112
- Annual tax amount: $17,190
- Date on market: 7/8/2026
- Cumulative days on market: 13 days
- Listing agreement: Exclusive Right To Sell
- Electric utility on property: Yes
Estimated market value
Not available
Estimated sales range
Not available
Not available
Price history
| Date | Event | Price |
|---|---|---|
| 7/8/2026 | Listed for sale | $969,000+11.4%$360/sqft |
Source:  OneKey® MLS as distributed by MLS GRID #1017995 Report a problem OneKey® MLS as distributed by MLS GRID #1017995 Report a problem | ||
| 4/2/2025 | Sold | $870,000-1%$323/sqft |
Source: OneKey® MLS as distributed by MLS GRID #L3573813 Report a problem | ||
| 12/17/2024 | Pending sale | $879,000$327/sqft |
Source: OneKey® MLS as distributed by MLS GRID #L3573813 Report a problem | ||
| 8/21/2024 | Listed for sale | $879,000-2.3%$327/sqft |
Source: OneKey® MLS as distributed by MLS GRID #3573813 Report a problem | ||
| 8/13/2024 | Listing removed | -- |
Source: OneKey® MLS as distributed by MLS GRID #3561141 Report a problem | ||
| 6/24/2024 | Listed for sale | $899,999-1.1%$334/sqft |
Source: OneKey® MLS as distributed by MLS GRID #3561141 Report a problem | ||
| 5/19/2024 | Listing removed | -- |
Source: OneKey® MLS as distributed by MLS GRID #3517574 Report a problem | ||
| 4/2/2024 | Price change | $910,000-5.1%$338/sqft |
Source: OneKey® MLS as distributed by MLS GRID #3517574 Report a problem | ||
| 2/6/2024 | Price change | $959,000-2.3%$356/sqft |
Source: OneKey® MLS as distributed by MLS GRID #3517574 Report a problem | ||
| 11/21/2023 | Listed for sale | $982,000-1.7%$365/sqft |
Source: OneKey® MLS as distributed by MLS GRID #3517574 Report a problem | ||
| 10/3/2023 | Listing removed | -- |
Source: OneKey® MLS as distributed by MLS GRID #3465833 Report a problem | ||
| 7/21/2023 | Price change | $999,000-5.1%$371/sqft |
Source: OneKey® MLS as distributed by MLS GRID #3465833 Report a problem | ||
| 6/27/2023 | Price change | $1,053,000-2.3%$391/sqft |
Source: OneKey® MLS as distributed by MLS GRID #3465833 Report a problem | ||
| 6/14/2023 | Price change | $1,078,000-1.8%$401/sqft |
Source: OneKey® MLS as distributed by MLS GRID #3465833 Report a problem | ||
| 3/21/2023 | Listed for sale | $1,098,000+77.1%$408/sqft |
Source: OneKey® MLS as distributed by MLS GRID #3465833 Report a problem | ||
| 4/18/2009 | Listing removed | $620,000$230/sqft |
Source: NRT TriStates #2157175 Report a problem | ||
| 4/2/2009 | Price change | $620,000-3%$230/sqft |
Source: NRT TriStates #2157175 Report a problem | ||
| 2/17/2009 | Listed for sale | $639,000+3.1%$237/sqft |
Source: NRT TriStates #2157175 Report a problem | ||
| 3/7/2007 | Sold | $620,000+33.3%$230/sqft |
Source: Public Record Report a problem | ||
| 2/27/2002 | Sold | $465,000+4.7%$173/sqft |
Source: Public Record Report a problem | ||
| 1/29/2001 | Sold | $444,000+93%$165/sqft |
Source: Public Record Report a problem | ||
| 9/12/1995 | Sold | $230,000$85/sqft |
Source: Public Record Report a problem | ||
Public tax history
| Year | Property taxes | Tax assessment |
|---|---|---|
| 2025 | -- | $6,112 |
| 2024 | -- | $6,112 |
| 2023 | -- | $6,112 |
| 2022 | -- | $6,112 |
| 2021 | -- | $6,112 -9.5% |
| 2020 | -- | $6,750 |
| 2019 | -- | $6,750 |
| 2018 | -- | $6,750 |
| 2017 | $14,124 | $6,750 |
| 2016 | -- | $6,750 |
| 2015 | -- | $6,750 |
| 2014 | -- | $6,750 |
| 2013 | -- | $6,750 -8.2% |
| 2012 | -- | $7,350 |
| 2011 | -- | $7,350 |
| 2010 | -- | $7,350 |
| 2009 | -- | $7,350 |
| 2008 | -- | $7,350 |
| 2007 | $12,987 +20.7% | $7,350 |
| 2005 | $10,762 +7.5% | $7,350 |
| 2004 | $10,014 +3.4% | $7,350 |
| 2003 | $9,688 +18.4% | $7,350 |
| 2002 | $8,179 | $7,350 |
| 2001 | -- | $7,350 |
| 2000 | $8,093 | $7,350 |
Find assessor info on the county website
Monthly payment
Climate risks
Neighborhood: 11780
Nearby schools
GreatSchools rating
- 9/10Mills Pond Elementary SchoolGrades: K-5Distance: 0.8 mi
- 6/10Great Hollow Middle SchoolGrades: 6-8Distance: 1.8 mi
- 10/10Smithtown High School EastGrades: 9-12Distance: 0.7 mi
Schools provided by the listing agent
- Elementary: Smithtown Elementary School
- Middle: Nesaquake Middle School
- High: Smithtown High School-East
Source: OneKey® MLS as distributed by MLS GRID. This data may not be complete. We recommend contacting the local school district to confirm school assignments for this home.

- $835,0004 bd3 ba1.9k sqft24 Oak St, Saint James, NY 11780Sold
- $810,5004 bd3 ba1.3k sqft15 Sunny Rd, Saint James, NY 11780Off Market
- $571,9002 bd1 ba-- sqft19 Sunny Rd, Saint James, NY 11780Off Market
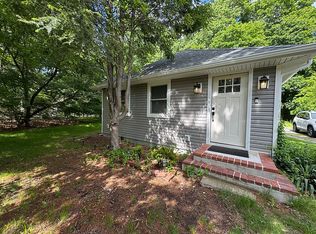
- $688,100-- bd-- ba-- sqft13 Sunny Rd, Saint James, NY 11780Off Market
- $901,6003 bd2 ba2k sqft21 Oak St, Saint James, NY 11780Off Market
- $1,033,7004 bd3 ba2.7k sqft21 Sunny Rd, Saint James, NY 11780Off Market
- $1,313,9003 bd3 ba3k sqft11 Sunny Rd, Saint James, NY 11780Off Market
- $1,081,6005 bd3 ba2.3k sqft74 Hobson Ave, Saint James, NY 11780Off Market
A local agent can set up tours, give advice and negotiate with sellers.
Similar homes
- $969,0004 bd3 ba2.8k sqft39 Merrivale Drive, Smithtown, NY 11787For Sale

 MLS ID #1018979, Caroline M. DeLuca, Listing by: Century 21 Catapano Homes. OneKey® MLS as distributed by MLS GRID
 - $1,050,0004 bd3 ba2.4k sqft20 Oak Tree Drive, Smithtown, NY 11787For Sale
 MLS ID #1023260, Nicole A. Calandro, Listing by: Cornerstone Properties of LI. OneKey® MLS as distributed by MLS GRID
 - $939,0004 bd3 ba2.4k sqft135 Oakwood Road, Port Jefferson, NY 11777For Sale
 MLS ID #1021854, Theresa S. Ottomano HFR, Listing by: Coldwell Banker American Homes. OneKey® MLS as distributed by MLS GRID
 - $825,0005 bd4 ba2.1k sqft6 13th Street, Selden, NY 11784For Sale
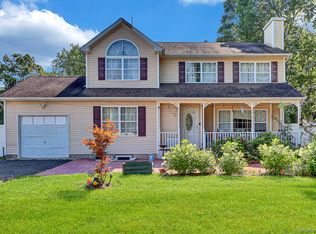 MLS ID #1027354, Lisa A. Jaeger, Listing by: Douglas Elliman Real Estate. OneKey® MLS as distributed by MLS GRID
 - $789,0004 bd3 ba1.9k sqft61 Hofstra Drive, Smithtown, NY 11787For SaleMLS ID #1002364, Lyssa Gugliotta CBR E-PRO, Listing by: Howard Hanna Coach. OneKey® MLS as distributed by MLS GRID
- $929,9994 bd3 ba2k sqft234 Townline Road, Commack, NY 11725For SaleMLS ID #1025016, Jennifer Ban GRI PSA SFR SRS, Listing by: EXP Realty. OneKey® MLS as distributed by MLS GRID
- $849,0003 bd3 ba2k sqft20 Spaulding Lane, Stony Brook, NY 11790For SaleMLS ID #1016276, Gina R. Lollo CBR, Listing by: Northshore Properties Realty. OneKey® MLS as distributed by MLS GRID
- $875,0004 bd3 ba2.6k sqft16 Brook Lane, Smithtown, NY 11787For SaleMLS ID #1015239, Eileen P. White, Listing by: RE/MAX Signature Real Estate. OneKey® MLS as distributed by MLS GRID
- $849,0004 bd3 ba1.8k sqft830 Terry Road, Hauppauge, NY 11788For SaleMLS ID #1019301, Richard Connelly, Listing by: Douglas Elliman Real Estate. OneKey® MLS as distributed by MLS GRID
- $749,9994 bd3 ba2.4k sqft33 Winside Lane, Coram, NY 11727For SaleMLS ID #1028079, Nelleta Davis, Listing by: Iconic Real Estate Group LLC. OneKey® MLS as distributed by MLS GRID
- $829,9995 bd4 ba2.5k sqft5 Fowler Lane, Mount Sinai, NY 11766For SaleMLS ID #1024713, Frank S. Morreale, Listing by: Coldwell Banker American Homes. OneKey® MLS as distributed by MLS GRID
- $899,8884 bd3 ba2.6k sqft62 Tallmadge Trail, Miller Place, NY 11764For SaleMLS ID #1027265, Kevin Iglesias, Listing by: Signature Premier Properties. OneKey® MLS as distributed by MLS GRID
- $799,0004 bd3 ba2.1k sqft33 Roy Drive, Nesconset, NY 11767For SaleMLS ID #1002477, Lisa A. Corwin SRS, Listing by: Howard Hanna Coach. OneKey® MLS as distributed by MLS GRID
- $999,9995 bd3 ba2.1k sqft7 Deer Path, Port Jefferson, NY 11777For SaleMLS ID #1007109, Sean C. Farley, Listing by: Coldwell Banker American Homes. OneKey® MLS as distributed by MLS GRID
- $999,9993 bd3 ba2.6k sqft202 Bayport Avenue, Bayport, NY 11705For SaleMLS ID #1014448, Joyce Roe, Listing by: Signature Premier Properties. OneKey® MLS as distributed by MLS GRID
- $699,9994 bd3 ba2k sqft2 Barrett Court, Nesconset, NY 11767For SaleMLS ID #1008019, Susan Modelewski CBR PSA, Listing by: Signature Premier Properties. OneKey® MLS as distributed by MLS GRID
- $849,0004 bd3 ba2k sqft43 Hallock Avenue, Smithtown, NY 11787For SaleMLS ID #977202, Ronni B. Tranes CRS, Listing by: Douglas Elliman Real Estate. OneKey® MLS as distributed by MLS GRID
- $959,9904 bd3 ba2.9k sqft106 Vineyard Road, Huntington, NY 11743For SaleMLS ID #1003249, James Manikas, Listing by: Realty Connect USA L I Inc. OneKey® MLS as distributed by MLS GRID
- $785,0004 bd2 ba2.1k sqft52 Brilner Drive, Smithtown, NY 11787For SaleMLS ID #1010120, Luci Gherardi ABR SRES, Listing by: Douglas Elliman Real Estate. OneKey® MLS as distributed by MLS GRID
- $899,9995 bd4 ba3.4k sqft23 Campus Lane, Ronkonkoma, NY 11779For SaleMLS ID #1007694, Barbara Leogrande, Listing by: Douglas Elliman Real Estate. OneKey® MLS as distributed by MLS GRID
