Skip main navigation
Sold for $645,000
  • $645,000

    20 Oakbrook Ct, Malvern, PA 19355

    3beds
    2,483sqft
    Townhouse
    Built in 2004
    0.44 Acres Lot
    $645,400 Zestimate®
    $260/sqft
    $3,802 Estimated rent

    Home value

    $645,400

    $613,000 - $678,000

    $3,802/mo

    Zestimate® history
    Loading
    Loading...

    Owner options

    List your home for rent

    $3,802/mo

    Rent Zestimate®

    Find your next renter with Zillow Rental Manager. Plus, with online applications, you can quickly screen prospective tenants – for free.

    Learn more

    $3,802/mo

    Rent Zestimate®

    Refinance and save

    $4,837/mo

    Est. payment

    Refinancing to a lower rate could help reduce your monthly payments and save thousands over the life of the loan.

    See today's rates

    $4,837/mo

    Est. payment

    Explore your selling options

    Work with a Zillow partner agent

    Leverage their expertise and Zillow's premium Showcase listings to get your home seen by more buyers.

    Get started

    List with your own agent

    Get your home in front of millions of buyers by listing it on Zillow.

    Learn how to do it

    Sell it yourself

    Take full control of how buyers see your home on Zillow by listing For Sale by Owner (FSBO).

    List your home

    What's special

    Tiled fireplacePrivate deckCustom shadesSpacious loftVersatile loft spaceGranite and corian countertopsAbundant windows
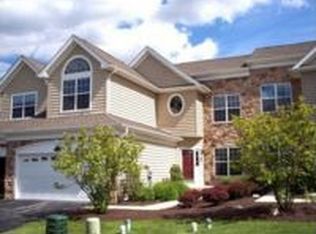
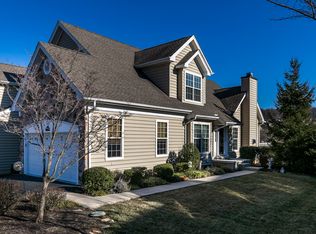
    Welcome to this exceptional FIRST-FLOOR PRIMARY SUITE end-unit carriage home in the prestigious and conveniently located Charlestown Meadows community! Situated on a premium lot in a serene, private setting, this rarely available floor plan features an impressive combination of comfort, elegance, and convenience. From the moment you enter, the two-story foyer makes a striking first impression, showcasing beautiful hardwood floors and a grand oak staircase leading to a spacious loft and two additional second-floor bedrooms. The first floor open floor plan features a vaulted ceiling, abundant windows, a tiled fireplace, and double doors that open to a private deck—an ideal setting for relaxing or entertaining while enjoying the peaceful surroundings. The huge gourmet kitchen offers cherry cabinetry, stainless steel appliances, granite and Corian countertops, a center island, and double oven, providing plenty of space for everyday living and entertaining. Custom shades and hardwood floors throughout the home add warmth and sophistication. The spacious primary bedroom suite offers the convenience and privacy of one-level living, while the second floor provides additional bedrooms and a versatile loft space—perfect for a home office, reading area, or guest retreat. A huge, full basement has exceptional storage with room for hobbies, a workshop, or recreation. Recent updates include a newer HVAC system. Enjoy a truly maintenance-free lifestyle with an HOA that covers exterior maintenance—including the roof, siding, gutters and downspouts—as well as lawn care, snow removal, trash, common-area maintenance, and an impressive array of community amenities. Residents enjoy access to a health club and fitness center, recreation facility, clubhouse, tennis courts, walking trails, and a resort-style community pool. All of this is tucked into a peaceful, beautifully maintained setting while remaining conveniently close to schools, regional rail, shopping, dining, and major hospitals. This rare first-floor primary suite end-unit offers the space, privacy, amenities, and location you've been waiting for—come experience everything Charlestown Meadows has to offer!

    Zillow last checked:

    Listing updated:

    Listed by:

    Carol Luskin 610-585-1301,

    Keller Williams Main Line

    Bought with:

    Bob Liberato, RS178665L

    KW Greater West Chester

    Source: Bright MLS,MLS#: PACT2136610MLS Logo

    Facts & features

    Interior

    Bedrooms & bathrooms
    • Bedrooms: 3
    • Bathrooms: 3
    • Full bathrooms: 2
    • 1/2 bathrooms: 1
    • Main level bathrooms: 2
    • Main level bedrooms: 1
    Rooms
    • Room types: Living Room, Dining Room, Bedroom 2, Kitchen, Bedroom 1, Laundry, Loft, Bathroom 1, Bathroom 2, Half Bath
    Bedroom 1
    • Features: Attached Bathroom, Walk-In Closet(s)
    • Level: Main
    • Area: 234 Square Feet
    • Dimensions: 13 X 18
    Bedroom 2
    • Level: Upper
    • Area: 192 Square Feet
    • Dimensions: 12 X 16
    Bedroom 2
    • Features: Cedar Closet(s)
    • Level: Upper
    • Area: 168 Square Feet
    • Dimensions: 12 X 14
    Bathroom 1
    • Level: Main
    • Area: 90 Square Feet
    • Dimensions: 9 X 10
    Bathroom 2
    • Level: Upper
    • Area: 72 Square Feet
    • Dimensions: 8 X 9
    Dining room
    • Level: Main
    • Area: 187 Square Feet
    • Dimensions: 11 X 17
    Half bath
    • Level: Main
    • Area: 25 Square Feet
    • Dimensions: 5 X 5
    Kitchen
    • Features: Eat-in Kitchen, Pantry, Kitchen - Gas Cooking
    • Level: Main
    • Area: 276 Square Feet
    • Dimensions: 12 X 23
    Laundry
    • Level: Main
    • Area: 54 Square Feet
    • Dimensions: 6 X 9
    Living room
    • Level: Main
    • Area: 240 Square Feet
    • Dimensions: 15 X 16
    Loft
    • Level: Upper
    Heating
    • Forced Air, Natural Gas
    Cooling
    • Central Air, Natural Gas
    Appliances
    • Included: Microwave, Cooktop, Disposal, Refrigerator, Stainless Steel Appliance(s), Dishwasher, Gas Water Heater
    • Laundry: Main Level, Laundry Room
    Features
    • Butlers Pantry, Ceiling Fan(s), Eat-in Kitchen, Kitchen Island, Primary Bath(s), 9'+ Ceilings, Cathedral Ceiling(s)
    • Windows: Skylight(s)
    • Basement: Full,Unfinished
    • Number of fireplaces: 1
    • Fireplace features: Gas/Propane, Stone
    Interior area
    • Total structure area: 2,483
    • Total interior livable area: 2,483 sqft
    • Finished area above ground: 2,483
    • Finished area below ground: 0

    Property

    Parking
    • Total spaces: 2
    • Parking features: Garage Faces Front, Asphalt, Attached
    • Attached garage spaces: 2
    • Has uncovered spaces: Yes
    Accessibility
    • Accessibility features: None
    Features
    • Levels: Two
    • Stories: 2
    • Patio & porch: Deck
    • Exterior features: Sidewalks, Tennis Court(s)
    • Pool features: Community
    Lot
    • Size: 0.44 Acres
    • Features: Cul-De-Sac
    Details
    • Additional structures: Above Grade, Below Grade
    • Parcel number: 3506 0031
    • Zoning: PRD1
    • Special conditions: Standard

    Construction

    Type & style
    • Home type: Townhouse
    • Architectural style: Carriage House
    • Property subtype: Townhouse
    Materials
    • Stone, Vinyl Siding
    • Foundation: Concrete Perimeter
    • Roof: Pitched,Shingle
    Condition
    • Excellent
    • New construction: No
    • Year built: 2004
    Details
    • Builder model: BRISTOL

    Utilities & green energy

    • Electric: 200+ Amp Service
    • Sewer: Public Sewer
    • Water: Public

    Community & HOA

    Community
    • Security: Security System
    • Subdivision: Charlestown Meadows
    HOA
    • Has HOA: Yes
    • Amenities included: Clubhouse, Pool, Tennis Court(s), Tot Lots/Playground, Dog Park, Fitness Center, Jogging Path
    • Services included: All Ground Fee, Common Area Maintenance, Maintenance Structure, Health Club, Maintenance Grounds, Management, Pool(s), Snow Removal, Trash
    • HOA fee: $544 monthly
    Location
    • Region: Malvern
    • Municipality: CHARLESTOWN TWP

    Financial & listing details

    • Price per square foot: $260/sqft
    • Tax assessed value: $252,220
    • Annual tax amount: $8,074
    • Date on market: 10/2/2026
    • Listing agreement: Exclusive Right To Sell
    • Listing terms: Conventional,Cash
    • Inclusions: Refrigerator, Washer, Dryer, Tvs, Window Treatments (as-is And Of No Monetary Value)
    • Ownership: Fee Simple

    Price history

    DateEventPrice
    11/4/2026Sold$645,000+61.3%$260/sqft
    Source: Bright MLS #PACT2136610 Report a problem
    12/2/2013Sold$400,000-15.6%$161/sqft
    Source: Public Record Report a problem
    6/27/2012Listing removed$474,000$191/sqft
    Source: Weichert Realtors #5852337 Report a problem
    1/15/2012Listed for sale$474,000-3.1%$191/sqft
    Source: Weichert Realtors #5852337 Report a problem
    12/14/2011Listing removed$489,000$197/sqft
    Source: Weichert Realtors #5852337 Report a problem
    7/28/2011Price change$489,000-2.2%$197/sqft
    Source: Weichert Realtors #5852337 Report a problem
    5/26/2011Listed for sale$499,999-6.5%$201/sqft
    Source: Weichert Realtors #5852337 Report a problem
    4/4/2010Listed for sale$535,000+37.5%$215/sqft
    Source: Prudential Fox and Roach #5684960 Report a problem
    5/11/2005Sold$389,078$157/sqft
    Source: Public Record Report a problem
    11/9/2004Sold$389,078$157/sqft
    Source: Public Record Report a problem

    Public tax history

    YearProperty taxesTax assessment
    2026$7,853 +2.8%$252,220
    2025$7,638 +2.1%$252,220
    2024$7,484 +2.5%$252,220
    2023$7,305 +2.6%$252,220
    2022$7,118 +2%$252,220
    2021$6,977 +302.7%$252,220
    2020$1,733 -74%$252,220
    2019$6,662 +1.9%$252,220
    2018$6,537 +9900.4%$252,220
    2017$65 -98.9%$252,220
    2016$5,800 $252,220
    2015$5,800 $252,220
    2014$5,800 $252,220
    2013-- $252,220
    2012-- $252,220
    2011-- $252,220
    2010-- $252,220
    2009-- $252,220
    2008-- $252,220
    2007-- $252,220
    2006-- $252,220
    Find assessor info on the county website

    Neighborhood: 19355

    Nearby schools

    GreatSchools rating
    Schools provided by the listing agent
    • High: Great Valley
    • District: Great Valley

    Source: Bright MLS. This data may not be complete. We recommend contacting the local school district to confirm school assignments for this home.

    Get a cash offer in 3 minutes
    Find out how much your home could sell for in as little as 3 minutes with a no-obligation cash offer.
    Estimated market value

    $645,400

    Get a cash offer in 3 minutes
    Find out how much your home could sell for in as little as 3 minutes with a no-obligation cash offer.
    Estimated market value

    $645,400