Skip main navigation
Off market
Street View
  • $626,400

    20 Oakdale Blvd, Yardley, PA 19067

    3beds
    1,845sqft
    SingleFamily
    Built in 1956
    0.25 Acres Lot
    $626,400 Zestimate®
    $340/sqft
    $3,584 Estimated rent

    Home value

    $626,400

    $595,000 - $664,000

    $3,584/mo

    Zestimate® history
    Loading
    Loading...

    Owner options

    List your home for rent

    $3,584/mo

    Rent Zestimate®

    Find your next renter with Zillow Rental Manager. Plus, with online applications, you can quickly screen prospective tenants – for free.

    Learn more

    $3,584/mo

    Rent Zestimate®

    Refinance and save

    $4,000/mo

    Est. payment

    Refinancing to a lower rate could help reduce your monthly payments and save thousands over the life of the loan.

    See today's rates

    $4,000/mo

    Est. payment

    Explore your selling options

    Work with a Zillow partner agent

    Leverage their expertise and Zillow's premium Showcase listings to get your home seen by more buyers.

    Get started

    List with your own agent

    Get your home in front of millions of buyers by listing it on Zillow.

    Learn how to do it

    Sell it yourself

    Take full control of how buyers see your home on Zillow by listing For Sale by Owner (FSBO).

    List your home

    What's special

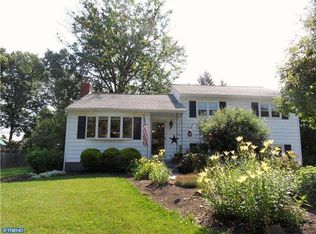
    From the moment you step through the gorgeous craftsman style mahogany door with leaded glass insert, you will breathe a sigh of relief that everything has been done for you and YOU ARE HOME. The open floor plan greets you with Brazilian TEAK hardwood floors, light and bright rooms and warm decorator colors throughout. This amazing home has been lovingly upgraded and maintained so you can move in and unpack your bags. Features include a spacious living room with huge windows to enjoy the light. An eat in kitchen with hickory cabinetry, granite counters, copper tone back splash and center island with wine rack and storage. More storage can be found in the pantry. The eat in dining area features sliding glass doors to a fabulous deck, with dual staircases, and copper lighted posts. Step down into the extra large privately fenced yard and enjoy the custom pergola with friends and family. The extra spacious 2 car garage can be accessed from the yard area on the other side of the deck. Inside, on the second floor find upgraded hall bath with sandstone tile surround and floors, and relax in the air bubbler tub. Two Nice sized bedrooms, with closets, and master with walk in closet and full bath accessed through sliding doors finish this floor. Huge open family room features mahogany trim, spacious powder room, door to outside and stairs leading to a true partially finished basement, convenient laundry area, high energy efficient oil burner and hot water heater. Newer items throughout this home show pride of ownership including, 2 zone Central air, 200 AMP electric and wiring, energy efficient replacement windows, oil burner and tank and 4 zone heat with mini split system, chimney flue, and garage door.Close to all major highways, shopping and all that Bucks County offers. And, not to mention award winning Pennsbury Schools.

    This property is off market, which means it's not currently listed for sale or rent on Zillow. This may be different from what's available on other websites or public sources.
    Facts & features

    Interior

    Bedrooms & bathrooms
    • Bedrooms: 3
    • Bathrooms: 3
    • Full bathrooms: 2
    • 1/2 bathrooms: 1
    Heating
    • Forced air
    Appliances
    • Included: Dishwasher, Garbage disposal
    Features
    • Has fireplace: Yes
    • Fireplace features: wood stove
    Interior area
    • Total interior livable area: 1,845 sqft

    Property

    Parking
    • Total spaces: 3
    • Parking features: Garage - Attached
    Features
    • Exterior features: Wood
    Lot
    • Size: 0.25 Acres
    Details
    • Parcel number: 20042105

    Construction

    Type & style
    • Home type: SingleFamily
    Materials
    • Frame
    Condition
    • Year built: 1956

    Community & HOA

    Location
    • Region: Yardley

    Financial & listing details

    • Price per square foot: $340/sqft
    • Tax assessed value: $332,529
    • Annual tax amount: $6,860

    Price history

    DateEventPrice
    9/22/2016Sold$365,000-3.8%$198/sqft
    Source: Public Record Report a problem
    7/16/2016Listed for sale$379,475+15%$206/sqft
    Source: Berkshire Hathaway HomeServices Fox & Roach #6829084 Report a problem
    8/3/2005Sold$329,900$179/sqft
    Source: Public Record Report a problem

    Public tax history

    YearProperty taxesTax assessment
    2025$6,860 +0.8%$27,600
    2024$6,808 +9.7%$27,600
    2023$6,207 +2.2%$27,600
    2022$6,073 +1.6%$27,600
    2021$5,976 $27,600
    2020$5,976 +3.8%$27,600
    2018$5,755 +4.4%$27,600
    2017$5,512 $27,600
    2016$5,512 $27,600
    2015-- $27,600
    2014-- $27,600
    2013-- $27,600
    2012-- $27,600
    2011-- $27,600
    2010-- $27,600
    2009-- $27,600
    2008-- $27,600
    2007-- $27,600
    2006-- $27,600
    2005-- $27,600 +300%
    2004-- $6,900
    2003-- $6,900
    2002-- $6,900
    2000-- $6,900
    Find assessor info on the county website

    Neighborhood: 19067

    Nearby schools

    GreatSchools rating
    Schools provided by the listing agent
    • Elementary: MAKEFIELD
    • Middle: PENNWOOD
    • High: PENNSBURY
    • District: Pennsbury

    Source: The MLS. This data may not be complete. We recommend contacting the local school district to confirm school assignments for this home.

    Get a cash offer in 3 minutes
    Find out how much your home could sell for in as little as 3 minutes with a no-obligation cash offer.
    Estimated market value
    $626,400
    Get a cash offer in 3 minutes
    Find out how much your home could sell for in as little as 3 minutes with a no-obligation cash offer.
    Estimated market value
    $626,400