Skip main navigation
For sale
  • $1,499,000

    20 Oakdale St, Windermere, FL 34786

    3beds
    2,188sqft
    : 
    Loading
    Get pre-qualified
    Single Family Residence
    Built in 2004
    0.42 Acres Lot
    $1,419,600 Zestimate®
    $685/sqft
    $-- HOA

    What's special

    Incredible backyardBeautifully landscaped groundsAmple outdoor living spaceFirepit with stone seatingPrivate retreatSoaring ceilingsViking fridge

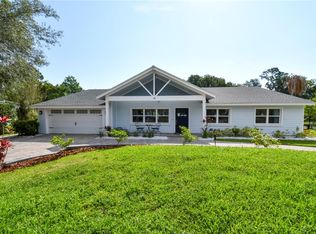
    Welcome to 20 Oakdale Street, an exceptional waterfront luxury residence in the highly sought-after Town of Windermere with direct access to Lake Down and the Butler Chain of Lakes offering an ideal blend of elegance, privacy, and Florida lifestyle, this beautiful home is perfectly positioned to enjoy the area's charming small-town atmosphere while remaining just minutes from world-class dining, shopping, golf, and attractions * Incredible backyard * Summer Kitchen with Pizza Oven * Firepit with Stone Seating * Boathouse * Viking 6 Burner Gas Cooktop * Viking Fridge * Built in 2004 * 2 Suites on 1st Floor * Step inside to discover spacious living areas filled with natural light, soaring ceilings, and thoughtfully designed spaces perfect for both everyday living and entertaining. The well-appointed kitchen flows seamlessly into inviting gathering spaces, while the generous bedrooms provide comfort and privacy for family and guests. * Outside, enjoy your own private retreat with beautifully landscaped grounds, ample outdoor living space, and the opportunity to experience everything that makes Windermere one of Central Florida's most desirable communities. Whether relaxing by the pool, hosting friends, or taking advantage of nearby lakes and recreation, this home offers the lifestyle you've been searching for. * Located within close proximity to top-rated schools, renowned golf courses, the Butler Chain of Lakes, and just a short drive to downtown Orlando and major theme parks, this is a rare opportunity to own a premier property in one of Florida's most coveted addresses.
    13 days
    |
    1,258
    |
    58
    |

    Likely to sell faster than

    Zillow last checked:

    Listing updated:

    Listed by:

    Darrell Nunnelley 407-467-8069,

    VINTAGE REALTY GROUP LLC 407-217-5458

    Source: Stellar MLS,MLS#: O6421265MLS LogoOriginating MLS: Orlando Regional

    Loading...

      Facts & features

      Interior

      Bedrooms & bathrooms
      • Bedrooms: 3
      • Bathrooms: 3
      • Full bathrooms: 2
      • 1/2 bathrooms: 1
      Rooms
      • Room types: Family Room, Living Room, Utility Room
      Primary bedroom
      • Features: Walk-In Closet(s)
      • Level: First
      Bedroom 2
      • Features: Walk-In Closet(s)
      • Level: First
      Bedroom 3
      • Features: Walk-In Closet(s)
      • Level: Second
      Bedroom 4
      • Features: Built-in Closet
      • Level: Second
      Great room
      • Level: First
      Kitchen
      • Level: First
      Heating
      • Central, Electric
      Cooling
      • Central Air
      Appliances
      • Included: Oven, Cooktop, Dishwasher, Disposal, Electric Water Heater, Microwave, Refrigerator
      • Laundry: Inside, Laundry Room
      Features
      • Eating Space In Kitchen, Kitchen/Family Room Combo, Open Floorplan, Primary Bedroom Main Floor, Solid Surface Counters, Solid Wood Cabinets, Split Bedroom, Walk-In Closet(s)
      • Flooring: Travertine, Hardwood
      • Doors: French Doors, Outdoor Grill
      • Has fireplace: Yes
      • Fireplace features: Outside
      Interior area
      • Total structure area: 3,666
      • Total interior livable area: 2,188 sqft
      Video & virtual tour

      Property

      Parking
      • Total spaces: 2
      • Parking features: Garage Door Opener
      • Attached garage spaces: 2
      • Details: Garage Dimensions: 28x20
      Features
      • Levels: Two
      • Stories: 2
      • Patio & porch: Covered, Front Porch, Rear Porch
      • Exterior features: Fire Pit, Irrigation System, Outdoor Grill, Permeable Paving
      • Has private pool: Yes
      • Pool features: Gunite, In Ground, Tile
      • Has spa: Yes
      • Spa features: Heated, In Ground
      • Fencing: Fenced
      • Has view: Yes
      • View description: Water, Canal
      • Has water view: Yes
      • Water view: Water,Canal
      • Waterfront features: Canal - Freshwater, Freshwater Canal Access, Lake Privileges, Lift - Covered, No Wake Zone, Sailboat Water, Seawall, Skiing Allowed
      • Body of water: LAKE DOWN - BUTLER CHAIN
      Lot
      • Size: 0.42 Acres
      • Dimensions: 185 x 100
      • Features: Cul-De-Sac, City Lot, Landscaped, Level
      • Residential vegetation: Mature Landscaping, Trees/Landscaped
      Details
      • Additional structures: Boat House, Outdoor Kitchen
      • Parcel number: 082328194801130
      • Zoning: SFR
      • Special conditions: None

      Construction

      Type & style
      • Home type: SingleFamily
      • Architectural style: Craftsman
      • Property subtype: Single Family Residence
      Materials
      • Block, HardiPlank Type, Stone, Stucco
      • Foundation: Slab
      • Roof: Metal
      Condition
      • New construction: No
      • Year built: 2004

      Utilities & green energy

      • Sewer: Septic Tank
      • Water: Canal/Lake For Irrigation
      • Utilities for property: Cable Connected, Electricity Connected, Natural Gas Connected, Water Connected

      Community & HOA

      Community
      • Pet fee: $0 monthly
      • Subdivision: DAVIS SHORES
      HOA
      • Has HOA: No
      Location
      • Region: Windermere

      Financial & listing details

      • Price per square foot: $685/sqft
      • Tax assessed value: $1,238,700
      • Annual tax amount: $21,535
      • Date on market: 7/1/2026
      • Cumulative days on market: 13 days
      • Listing terms: Cash,Conventional
      • Ownership: Fee Simple
      • Total actual rent: 0
      • Electric utility on property: Yes
      • Road surface type: Paved, Asphalt

        Foreclosure details

        Estimated market value

        $1,419,600

        $1.35M - $1.49M

        $4,423/mo

        Price history

        DateEventPrice
        7/1/2026Listed for sale$1,499,000+3.4%$685/sqft
        Source: Stellar MLS #O6421265 Report a problem
        7/11/2024Listing removed$1,450,000$663/sqft
        Source: Stellar MLS #O6170199 Report a problem
        3/26/2024Listing removed--
        Source: Stellar MLS #O6170199 Report a problem
        3/10/2024Listed for sale$1,450,000+31.8%$663/sqft
        Source: Stellar MLS #O6170199 Report a problem
        2/27/2024Listing removed$1,100,000-24.1%$503/sqft
        Source: Stellar MLS #O5921326 Report a problem
        1/14/2024Listed for sale$1,450,000$663/sqft
        Source: Stellar MLS #O6170199 Report a problem
        12/2/2022Listing removed--
        Source: Stellar MLS #G5062212 Report a problem
        11/3/2022Listed for sale$1,450,000+31.8%$663/sqft
        Source: Stellar MLS #G5062212 Report a problem
        11/9/2021Sold$1,100,000$503/sqft
        Source: Public Record Report a problem
        2/7/2021Pending sale$1,100,000$503/sqft
        Source: PREMIUM PROPERTIES R.E SERVICE #O5921326 Report a problem
        2/7/2021Listed for sale$1,100,000$503/sqft
        Source: PREMIUM PROPERTIES R.E SERVICE #O5921326 Report a problem
        2/7/2021Pending sale$1,100,000$503/sqft
        Source: Stellar MLS #O5921326 Report a problem
        2/6/2021Listed for sale$1,100,000+64.8%$503/sqft
        Source: Stellar MLS #O5921326 Report a problem
        2/2/2016Listing removed--
        Source: Auction.com Report a problem
        1/13/2016Listed for sale--
        Source: Auction.com Report a problem
        12/30/2015Sold$667,500-4.5%$305/sqft
        Source: Stellar MLS #O5364299 Report a problem
        6/8/2015Listed for sale$699,000$319/sqft
        Source: THE REAL ESTATE COLLECTION LLC #O5364299 Report a problem
        5/28/2015Pending sale$699,000$319/sqft
        Source: THE REAL ESTATE COLLECTION LLC #O5364299 Report a problem
        5/22/2015Listed for sale$699,000+125.5%$319/sqft
        Source: THE REAL ESTATE COLLECTION LLC #O5364299 Report a problem
        4/8/2002Sold$310,000+31.9%$142/sqft
        Source: Public Record Report a problem
        6/28/1996Sold$235,000$107/sqft
        Source: Public Record Report a problem

        Public tax history

        YearProperty taxesTax assessment
        2024$20,358 +7.8%$1,181,283 +10%
        2023$18,880 +15.8%$1,073,894 +10%
        2022$16,307 +45%$976,267 +52.6%
        2021$11,247 +9%$639,899 +3.5%
        2020$10,322 +0.8%$618,440 +2.3%
        2019$10,240 +1%$604,536 +1.9%
        2018$10,141 $593,264 +4.4%
        2017$10,141 +6.4%$568,359 +1.3%
        2016$9,534 -0.4%$560,865 +25.8%
        2015$9,570 +52.4%$445,910 +17.5%
        2014$6,278 +4.9%$379,622 +7.3%
        2013$5,986 -0.4%$353,648 +0.3%
        2012$6,012 -9.4%$352,513 -8.7%
        2011$6,633 +7.4%$386,112 -8.5%
        2010$6,178 $422,167 -28.1%
        2009-- $587,271 -11.5%
        2008$5,349 +18.2%$663,554 +0.6%
        2007$4,527 -7.3%$659,515 +12.7%
        2006$4,884 -0.1%$585,241 +98.2%
        2005$4,887 +11%$295,286 -5.7%
        2004$4,404 +0%$313,263 +12.6%
        2003$4,402 +2.1%$278,208 +7.7%
        2002$4,313 +4.6%$258,261 +8%
        2001$4,125 +9.2%$239,061 +9.9%
        2000$3,779 $217,449
        Find assessor info on the county website

        Monthly payment

        Est. payment

        Payment breakdown

        Explore the cost of this home by adjusting the details. Changes won't be saved.
        All calculations are estimates and provided by Zillow, Inc. for informational purposes only. Actual amounts may vary.
        HOA fees may include property taxes on listings classified as Co-Ops. Contact the listing agent and/or owner for fee details.
        Mortgage interest rates are dependent on a number of factors, including credit score, down payment, and repayment length. Interest rate data provided by Zillow Group Marketplace, Inc. as of 1/1/1970 from various mortgage lenders with which we have lead or other similar arrangements; the Estimated Payment is an average of those rates.
        See how much you could borrow to make a competitive offer.

        Climate risks

        Neighborhood: 34786

        Getting around

        25 / 100
        Car-Dependent
        38 / 100
        Somewhat Bikeable

        Nearby schools

        GreatSchools rating
        Schools provided by the listing agent
        • Elementary: Windermere Elem
        • Middle: Gotha Middle
        • High: Olympia High

        Source: Stellar MLS. This data may not be complete. We recommend contacting the local school district to confirm school assignments for this home.

        A local agent can set up tours, give advice and negotiate with sellers.

        Browse local experts

        Similar homes