No Pain, All Gain! Avoid the Build...this home is Already Improved & READY FOR YOU! Like-New, meticulously maintained home with all the post-build ''extras'' (e.g. fully fenced back yard, custom closet organizers, built-in utility & garage cabinetry, 2'' faux-wood blinds and more...).
There are homes that simply check the boxes...and then there are homes that quietly elevate everyday life.
Nestled on a premium lot with only one neighbor this beautifully upgraded 4-bedroom, 3-bath home with private office and loft, offers 2,605 square feet of thoughtfully designed living space, within the award-winning community of Rivertown at St Johns.
Entering through the welcoming foyer, the home unfolds into a stunning open-concept living area where the kitchen, dining space, and living room blend seamlessly together. The 10' ceilings and generously sized living room feels bright and expansive, yet intimate...creating an ideal space for entertaining or relaxed everyday living. An oversized three-panel sliding glass door opens to a screened paver patio overlooking a serene wooded-backdrop.
The kitchen is both functional and sophisticated, featuring quartz countertops, abundant cabinetry, and an ideal layout for gathering and culinary inspiration. Every finish has been thoughtfully selected to feel timeless rather than trendy.
Three bedrooms and a dedicated office on the main level provide flexibility without compromise. The split-bedroom layout keeps the primary suite a true retreat, offering peaceful views and a spa-like bath with a deep soaking tub, walk-in shower, and custom closet system. While upstairs a loft, full bath, and private bedroom create an ideal guest suite, teen retreat or multi-generational living space.
No detail has been overlooked in this beautiful home. High-grade luxury vinyl plank flooring runs throughout the home, the kitchen and baths showcase elegant quartz countertops, complemented by designer tile in the bathrooms and the paver driveway that enhances curb-appeal.
Practical luxury continues with a custom-built utility closet with an outlet for a charging station, dual-zone HVAC for energy-saving comfort, water softener system, and fully fenced back yard.
All this tucked away in the gated riverfront neighborhood of The Shores at Rivertown, offering expansive river views, exclusive golf cart paths to the waterfront Club House and boat slip option.
Life in RiverTown centers around the natural beauty of the St. Johns River and an exceptional collection of resort-style amenities...from waterfront dining and pools to fitness facilities, trails, sports courts, lazy river, dog parks, and vibrant community spaces filled with year-round events.
This is more than a beautiful home...it's where elegance meets ease, nature meets neighborhood, and every day feels just a little elevated.
Closed
Zestimate®
$725,000
20 OAKMOSS Drive, St. Johns, FL 32259
4beds
2,605sqft
Single Family Residence
Built in 2024
6,969 Square Feet Lot
$725,000 Zestimate®
$278/sqft
$3,349 Estimated rent
Home value
$725,000
$689,000 - $761,000
$3,349/mo
Zestimate® history
Owner options
List your home for rent
$3,349/mo
Rent Zestimate®
Find your next renter with Zillow Rental Manager. Plus, with online applications, you can quickly screen prospective tenants – for free.
$3,349/mo
Rent Zestimate®
Refinance and save
$5,050/mo
Est. payment
Refinancing to a lower rate could help reduce your monthly payments and save thousands over the life of the loan.
$5,050/mo
Est. payment
Explore your selling options
Work with a Zillow partner agent
Leverage their expertise and Zillow's premium Showcase listings to get your home seen by more buyers.
Get startedList with your own agent
Get your home in front of millions of buyers by listing it on Zillow.
Learn how to do itSell it yourself
Take full control of how buyers see your home on Zillow by listing For Sale by Owner (FSBO).
List your homeWhat's special
Peaceful viewsSplit-bedroom layoutQuartz countertopsExpansive river viewsWater softener systemCustom closet systemScreened paver patio
Zillow last checked:
Listing updated:
Listed by:
DENISE HUNTON 904-589-1942,
UNITED REAL ESTATE GALLERY 904-500-3948
Bought with:
TAYLOR DIAZ, 3468788
KELLER WILLIAMS REALTY ATLANTIC PARTNERS
DANIEL DIAZ, 3655721
Source: realMLS,MLS#: 2132398
Facts & features
Interior
Bedrooms & bathrooms
- Bedrooms: 4
- Bathrooms: 3
- Full bathrooms: 3
Heating
- Central
Cooling
- Central Air, Zoned
Appliances
- Included: Convection Oven, Dishwasher, Disposal, Dryer, Gas Cooktop, Gas Water Heater, Microwave, Tankless Water Heater, Washer, Water Softener Owned
Features
- Built-in Features, Ceiling Fan(s), Entrance Foyer, Guest Suite, Kitchen Island, Open Floorplan, Pantry, Primary Bathroom -Tub with Separate Shower, Master Downstairs, Split Bedrooms, Walk-In Closet(s)
Interior area
- Total interior livable area: 2,605 sqft
Property
Parking
- Total spaces: 2
- Parking features: Garage, Garage Door Opener
- Garage spaces: 2
Features
- Levels: Two
- Stories: 2
- Patio & porch: Covered, Front Porch, Patio, Screened
- Fencing: Back Yard,Wrought Iron
- Has view: Yes
- View description: Trees/Woods
Lot
- Size: 6,969 Square Feet
Details
- Parcel number: 0007271080
- Zoning description: Residential
Construction
Type & style
- Home type: SingleFamily
- Property subtype: Single Family Residence
Materials
- Roof: Shingle
Condition
- New construction: No
- Year built: 2024
Utilities & green energy
- Sewer: Public Sewer
- Water: Public
- Utilities for property: Natural Gas Connected
Community & HOA
Community
- Security: Security Gate
- Subdivision: Rivertown Shores
HOA
- Has HOA: Yes
- Amenities included: Barbecue, Basketball Court, Boat Dock, Boat Launch, Children's Pool, Clubhouse, Dog Park, Fitness Center, Gated, Jogging Path, Park, Pickleball, Playground, Tennis Court(s)
- Services included: Security
- HOA fee: $408 quarterly
Location
- Region: Saint Johns
Financial & listing details
- Price per square foot: $278/sqft
- Tax assessed value: $602,887
- Annual tax amount: $10,814
- Date on market: 2/27/2026
- Listing terms: Cash,Conventional
Price history
| Date | Event | Price |
|---|---|---|
| 6/26/2026 | Sold | $725,000-3.3%$278/sqft |
Source:  realMLS #2132398 Report a problem realMLS #2132398 Report a problem | ||
| 6/8/2026 | Pending sale | $750,000$288/sqft |
Source: realMLS #2132398 Report a problem | ||
| 5/12/2026 | Price change | $750,000-2%$288/sqft |
Source: realMLS #2132398 Report a problem | ||
| 4/11/2026 | Price change | $765,000-3%$294/sqft |
Source: realMLS #2132398 Report a problem | ||
| 4/7/2026 | Price change | $789,000-1.4%$303/sqft |
Source: realMLS #2132398 Report a problem | ||
| 3/18/2026 | Price change | $799,999-3%$307/sqft |
Source: realMLS #2132398 Report a problem | ||
| 2/27/2026 | Listed for sale | $825,000+0.1%$317/sqft |
Source: realMLS #2132398 Report a problem | ||
| 10/15/2024 | Sold | $823,867$316/sqft |
Source: Public Record Report a problem | ||
Public tax history
| Year | Property taxes | Tax assessment |
|---|---|---|
| 2025 | $10,814 +181.6% | $602,887 +502.9% |
| 2024 | $3,840 +3.9% | $100,000 |
| 2023 | $3,696 | $100,000 +1900% |
| 2022 | -- | $5,000 |
Find assessor info on the county website
Neighborhood: 32259
Nearby homes
- $--3 bd3 ba2k sqft128 Zephyr Ln, Saint Johns, FL 32259Off Market
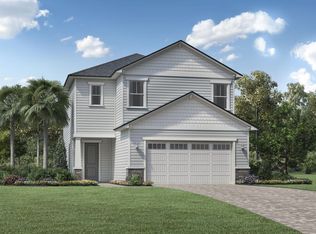
- $824,9903 bd3 ba2.2k sqft107 Oak Park Dr, Saint Johns, FL 32259Sold
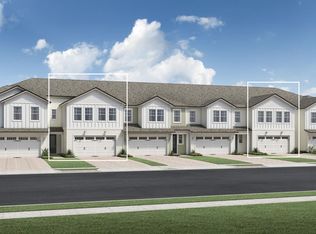
- $810,6123 bd3 ba2.2k sqft167 Oak Park Dr, Saint Johns, FL 32259Sold
- $--3 bd2 ba1.8k sqft114 Zephyr Ln, Saint Johns, FL 32259Off Market
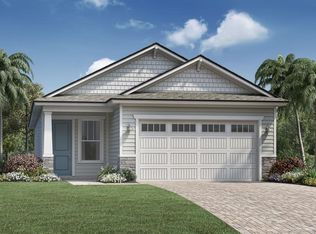
- $750,3005 bd3 ba3k sqft123 Zephyr Ln, Saint Johns, FL 32259Off Market
- $760,8004 bd3 ba2.8k sqft113 Zephyr Ln, Saint Johns, FL 32259Off Market
- $655,9003 bd3 ba2.3k sqft108 Zephyr Ln, Saint Johns, FL 32259Off Market
- $622,6003 bd3 ba2.2k sqft102 Zephyr Ln, Saint Johns, FL 32259Off Market
Nearby schools
GreatSchools rating
- 10/10Trout Creek AcademyGrades: K-8Distance: 3 mi
- 7/10Bartram Trail High SchoolGrades: 8-12Distance: 2.4 mi
Get a cash offer in 3 minutes
Find out how much your home could sell for in as little as 3 minutes with a no-obligation cash offer.
Estimated market value
$725,000
Get a cash offer in 3 minutes
Find out how much your home could sell for in as little as 3 minutes with a no-obligation cash offer.
Estimated market value
$725,000
- Florida
- Saint Johns County
- Saint Johns
- 32259
- 20 OAKMOSS Drive
Nearby cities
Nearby neighborhoods
Nearby zip codes
Other Saint Johns Topics
