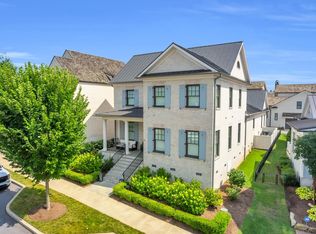
Welcome to 20 Odell Street, a beautiful home built by J. Francis Builders in the sought-after Hartness community of Greenville. With just under 3,000 square feet, this residence features four bedrooms and four full bathrooms, blending elegant design with everyday living. Inside, thoughtful updates elevate the home throughout. The former screened porch was enclosed to create an expanded living and dining area, providing even more space for gathering and entertaining. Gorgeous, refinished hardwood floors throughout the home, complementing the fabulous kitchen and open living spaces. The main level features a spacious living room with fireplace, beautiful kitchen with large center island, large pantry, dining room and separate den with access to an outdoor deck and fenced side yard. Each bedroom has an en suite bathroom – one bedroom would be ideal for a main level office. The primary suite on the main level features a spa-inspired bath with zero-entry shower, soaking tub, and modern finishes designed for both style and accessibility. Upstairs, a private retreat includes a bedroom, loft, and a full bathroom perfect for guests. Additional improvements include an epoxy-coated garage floor, upgraded garage door, updated security system, and new ceiling fans in the den, primary, guest, and upstairs bedrooms. Enjoy a fenced yard and grilling deck – perfect for low maintenance outdoor living! Living in Hartness means enjoying over 180 acres of preserved green space, walking trails, and parks. It provides a lifestyle that combines natural beauty with modern convenience. This home is just steps from the new community pool and other amenities adding a wonderful view and ease for enjoyment. Come experience The Hartness Lifestyle today!
Sold for $1,300,000
Zillow last checked:
Listing updated:
Bought with:
Joan Herlong
Herlong Sotheby's International Realty
Source: Greater Greenville AOR,MLS#: 1582267
Price history
| Date | Event | Price |
|---|---|---|
| 4/30/2026 | Sold | $1,300,000-3.6%$460/sqft |
Source:  Greater Greenville AOR #1582267 Report a problem Greater Greenville AOR #1582267 Report a problem | ||
| 3/21/2026 | Contingent | $1,349,000$478/sqft |
Source: Greater Greenville AOR #1582267 Report a problem | ||
| 2/19/2026 | Listed for sale | $1,349,000$478/sqft |
Source: Greater Greenville AOR #1582267 Report a problem | ||
| 11/10/2025 | Listing removed | $1,349,000$478/sqft |
Source: Greater Greenville AOR #1567219 Report a problem | ||
| 8/22/2025 | Listed for sale | $1,349,000+22.7%$478/sqft |
Source: Greater Greenville AOR #1567219 Report a problem | ||
| 12/19/2023 | Sold | $1,099,500$389/sqft |
Source: Greater Greenville AOR #1497430 Report a problem | ||
| 11/27/2023 | Contingent | $1,099,500$389/sqft |
Source: Greater Greenville AOR #1497430 Report a problem | ||
| 11/25/2023 | Price change | $1,099,500-4.4%$389/sqft |
Source: Greater Greenville AOR #1497430 Report a problem | ||
| 4/29/2023 | Listed for sale | $1,150,000+751.9%$407/sqft |
Source: Greater Greenville AOR #1497430 Report a problem | ||
| 1/10/2020 | Sold | $135,000$48/sqft |
Source: Public Record Report a problem | ||
Get a cash offer in 3 minutes
Find out how much your home could sell for in as little as 3 minutes with a no-obligation cash offer.
Estimated market value
$1,304,500
