Skip main navigation
Off market
  • $742,900

    20 Old Barn Dr, West Chester, PA 19382

    4beds
    4,846sqft
    Townhouse
    Built in 2005
    3,920 Square Feet Lot
    $742,900 Zestimate®
    $153/sqft
    $5,366 Estimated rent

    Home value

    $742,900

    $706,000 - $780,000

    $5,366/mo

    Zestimate® history
    Loading
    Loading...

    Owner options

    List your home for rent

    $5,366/mo

    Rent Zestimate®

    Find your next renter with Zillow Rental Manager. Plus, with online applications, you can quickly screen prospective tenants – for free.

    Learn more

    $5,366/mo

    Rent Zestimate®

    Refinance and save

    $5,383/mo

    Est. payment

    Refinancing to a lower rate could help reduce your monthly payments and save thousands over the life of the loan.

    See today's rates

    $5,383/mo

    Est. payment

    Explore your selling options

    Work with a Zillow partner agent

    Leverage their expertise and Zillow's premium Showcase listings to get your home seen by more buyers.

    Get started

    List with your own agent

    Get your home in front of millions of buyers by listing it on Zillow.

    Learn how to do it

    Sell it yourself

    Take full control of how buyers see your home on Zillow by listing For Sale by Owner (FSBO).

    List your home

    What's special

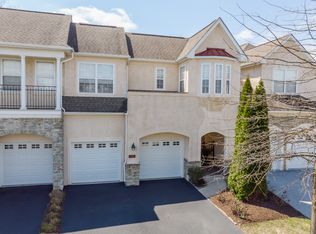
    Magnificent carriage home in popular Cherry Creek Conservation Community! Enter this peaceful oasis through a private Tuscan style gated courtyard, to the sounds of the water fountain and outdoor music. This unique outdoor living space is the perfect segway to this beautifully appointed home with a spacious open floor plan and an endless amount of elegant enhancements. The first floor boasts 10' ceilings, Brazilian cherry hardwoods, chandelier, pendant and recessed lighting, extra tall baseboards and thick crown molding and chair rails throughout, a large eat-in chef's kitchen and breakfast room (granite countertops/island, glass backsplash, 42" DeCora custom cabinetry, GE Monogram appliances, coffered ceiling, slider to courtyard), dining room, an office nook, half bath and a marble gas see through fireplace connects the living room with triple French doors leading to a composite deck overlooking premium open field and wooded lot to the family room with large triple windows. A beautiful hardwood staircase and upstairs hallway lined with windows overlooking the courtyard features a window seat and recessed lighting. The upstairs spacious master suite is, complete with custom molding and tall baseboards, coffered ceiling, faux painting and recessed lighting throughout. French doors lead to a separate sitting room with versatility as a nursery, office, workout room, art or music room. Two large walk-in closets (one custom designed), a faux painted master bath with double vanity sinks, Jacuzzi tub, separate stand up glass shower and toilet room complete this master bedroom haven. There are two large additional bedrooms, a full bath (faux painting), and spacious laundry room (utility tub and shelving). The recently finished basement boasts a floor to ceiling stone gas fireplace, wall to wall carpet, chair rail, 2 ceiling fans, tons of entertainment space, a full bathroom, guest bedroom (walk in closet), triple windows and triple window slider leading to the premium lot described above. Plenty of storage space with built in shelves in unfinished side of basement and garage.

    This property is off market, which means it's not currently listed for sale or rent on Zillow. This may be different from what's available on other websites or public sources.

    Facts & features

    Interior

    Bedrooms & bathrooms
    • Bedrooms: 4
    • Bathrooms: 4
    • Full bathrooms: 3
    • 1/2 bathrooms: 1
    Heating
    • Forced air, Gas
    Cooling
    • Central
    Appliances
    • Included: Dishwasher
    Features
    • 9Ft+Ceiling, CeilngFan(s), WhirlPool/HotTub
    • Flooring: Hardwood
    • Has fireplace: Yes
    Interior area
    • Total interior livable area: 4,846 sqft

    Property

    Features
    • Exterior features: Stucco
    Lot
    • Size: 3,920 Square Feet
    Details
    • Parcel number: 44000024838

    Construction

    Type & style
    • Home type: Townhouse
    Materials
    • Roof: Other
    Condition
    • Year built: 2005

    Utilities & green energy

    • Sewer: Public Sewer

    Community & HOA

    HOA
    • Has HOA: Yes
    • HOA fee: $270 monthly
    Location
    • Region: West Chester

    Financial & listing details

    • Price per square foot: $153/sqft
    • Tax assessed value: $427,700
    • Annual tax amount: $5,909
    • Ownership: Fee Simple

    Price history

    DateEventPrice
    11/14/2019Sold$510,000-6.4%$105/sqft
    Source: Public Record Report a problem
    8/9/2017Sold$545,000-1.8%$112/sqft
    Source: Public Record Report a problem
    6/28/2017Pending sale$554,900$115/sqft
    Source: Long & Foster- West Chester #6962590 Report a problem
    6/26/2017Listed for sale$554,900$115/sqft
    Source: Long and Foster #6962590 Report a problem
    6/8/2017Pending sale$554,900$115/sqft
    Source: Long & Foster- West Chester #6962590 Report a problem
    5/17/2017Price change$554,900-0.9%$115/sqft
    Source: Long & Foster- West Chester #6962590 Report a problem
    5/9/2017Price change$559,900-1.6%$116/sqft
    Source: Long & Foster- West Chester #6962590 Report a problem
    4/27/2017Price change$569,000-1.7%$117/sqft
    Source: Long & Foster- West Chester #6962590 Report a problem
    4/13/2017Listed for sale$579,000-3.5%$119/sqft
    Source: Long & Foster- West Chester #6962590 Report a problem
    7/19/2006Sold$599,900+14.7%$124/sqft
    Source: Public Record Report a problem
    12/22/2005Sold$523,095$108/sqft
    Source: Public Record Report a problem

    Public tax history

    YearProperty taxesTax assessment
    2025$5,909 +5.5%$427,700
    2024$5,599 -16.5%$427,700 -17.5%
    2023$6,707 +3.3%$518,620
    2022$6,491 $518,620
    2021$6,491 +267.4%$518,620 +60.3%
    2020$1,766 -74.6%$323,470
    2019$6,967 +3.5%$323,470
    2018$6,732 +279.2%$323,470
    2017$1,775 $323,470
    2016$1,775 $323,470
    2015$1,775 $323,470
    2014$1,775 +10.2%$323,470
    2013$1,612 +2.8%$323,470 +7.2%
    2012$1,567 +0.3%$301,740
    2011$1,563 -18.8%$301,740 -20.4%
    2010$1,925 +7.5%$379,243
    2009$1,791 $379,243
    2008$1,791 +6.1%$379,243
    2007$1,688 +345%$379,243 +336.1%
    2006$379 $86,970
    Find assessor info on the county website

    Neighborhood: 19382

    Nearby schools

    GreatSchools rating
    Schools provided by the listing agent
    • Elementary: SARAH STARKWTHER
    • Middle: STETSON
    • High: RUSTIN
    • District: West Chester

    Source: The MLS. This data may not be complete. We recommend contacting the local school district to confirm school assignments for this home.

    Get a cash offer in 3 minutes
    Find out how much your home could sell for in as little as 3 minutes with a no-obligation cash offer.
    Estimated market value
    $742,900
    Get a cash offer in 3 minutes
    Find out how much your home could sell for in as little as 3 minutes with a no-obligation cash offer.
    Estimated market value
    $742,900