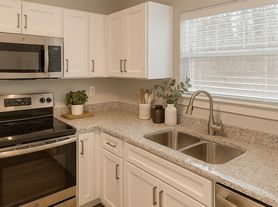
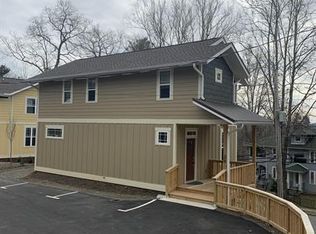
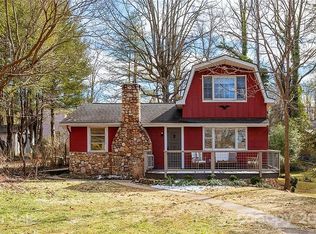
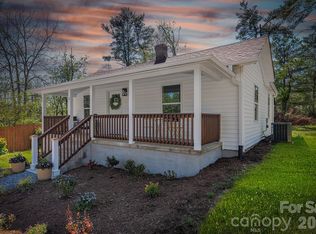
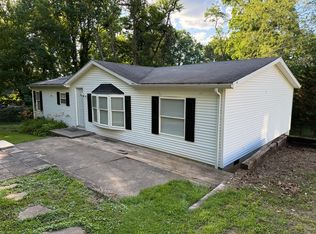
This one-level, 3-bedroom, 2-bath home in East Asheville offers an open floorplan and kitchen with island, electric stove/oven, microwave, dishwasher, refrigerator and pantry. The ensuite Primary bedroom includes a covered private deck perfect for morning coffee! Additional highlights include ceiling fans and blinds throughout, central heat/AC and a dedicated laundry room with washer/dryer hookups.
Outdoor spaces feature a screened porch, covered deck, side deck off the DR area, large yard with plenty of garden space, a shed and large carport. Dogs are considered.
Only Black Bear Rentals, Inc. has the authority to rent this property.
To View:
Please respond to this ad with your contact details and we will send you a video tour and more details.
In-person viewing of this property will be required before signing a lease
To Apply:
*Please do not apply without speaking to a member of staff first to check the status of this rental and to be sure you qualify and understand the terms of the lease.
*Our application is online.
*We only accept applications from our website.
*Application Fees are NON-REFUNDABLE
*Everyone 18 and over residing at the home must submit a separate application.
Fees:
$2200 Per Month / $2200 Security Deposit / $40.00 Application fee, per adult 18 and over (includes background and credit check) / Refundable Pet Deposit - $500 first pet, $300 per additional pet.
Long Term
Unfurnished
No Smoking
House for rent
Single family residence
Available now
Dogs OK
In unit laundry
Off street parking
Central, electric
What's special
Covered private deckCovered deckOpen floorplanKitchen with islandBlinds throughoutScreened porchEnsuite primary bedroom
- 35 days |
- -- |
- -- |
Zillow last checked:
Listing updated:
Travel times

Let’s turn your rent into credit progress
Build credit history with every on-time payment and get credit for the payment you’re already making.
Facts & features
Interior
Bedrooms & bathrooms
- Bedrooms: 3
- Bathrooms: 2
- Full bathrooms: 2
Heating
- Central, Electric
Appliances
- Included: Dishwasher, Dryer, Microwave Oven, Refrigerator, Washer, Washer/Dryer Hookups
- Laundry: In Unit, Shared
Features
- Ceiling Fan(s), Kitchen Island, Open Floorplan, Pantry, Range/Oven
- Flooring: Wood
- Windows: Blinds, Window Coverings
Interior area
- Total interior livable area: 1,470 sqft
Video & virtual tour
Property
Parking
- Parking features: Off Street
- Details: Contact manager
Features
- Patio & porch: Deck, Porch
- Exterior features: Dogs Considered, Garden, Large Yard, One-Level, Primary Bedroom With Ensuite, Range/Oven, RangeOven
Lot
- Features: Garden
Details
- Additional structures: Shed(s)
- Parcel number: 966994329500000
Construction
Type & style
- Home type: SingleFamily
- Property subtype: Single Family Residence
Community & HOA
Location
- Region: Asheville
Financial & listing details
- Lease term: Contact For Details
Price history
| Date | Event | Price |
|---|---|---|
| 10/2/2026 | Price change | $2,200-2.2%$1/sqft |
Source: Zillow Rentals Report a problem | ||
| 9/25/2026 | Price change | $2,250-2.2%$2/sqft |
Source: Zillow Rentals Report a problem | ||
| 9/10/2026 | Listed for rent | $2,300$2/sqft |
Source: Zillow Rentals Report a problem | ||
| 9/16/2022 | Sold | $380,000-5%$259/sqft |
Source:  Canopy MLS as distributed by MLS GRID #3892765 Report a problem Canopy MLS as distributed by MLS GRID #3892765 Report a problem | ||
| 8/16/2022 | Contingent | $400,000$272/sqft |
Source: Canopy MLS as distributed by MLS GRID #3892765 Report a problem | ||
| 8/11/2022 | Listed for sale | $400,000$272/sqft |
Source: Canopy MLS as distributed by MLS GRID #3892765 Report a problem | ||