This nearly new custom-built home, completed in 2021, offers modern design, quality craftsmanship, and an exceptional location. Home is situated in Stanleytown across from the Edgewood Subdivision—but is not part of the subdivision, so no HOA fees. The heart of the home is a stunning open-concept space where the kitchen, family room, and dining room flow seamlessly together. The kitchen features an abundance of custom cabinetry, a large island, leathered granite countertops (also found in the bathrooms), a brick backsplash, stainless steel appliances, and a spacious pantry. The family room is warm and welcoming with its cathedral ceiling, stacked stone gas-log fireplace with wood mantle, and a covered Trex deck just outside—perfect for relaxing or entertaining. The dining room is generously sized and ideal for gatherings. The primary suite is a true retreat with a cathedral ceiling, a wall of windows for natural light, and his-and-hers walk-in closets. The luxurious primary bath includes a tiled shower with river stone, a soaking tub, and a double vanity. One bedroom features a barn door and built-in shelving, making it an excellent home office. An oversized two-car garage provides easy access to a floored attic via permanent steps. Poured concrete, unfinished basement has a roughed in bathroom. Outside, the concrete patio beneath the covered deck wraps around the home and complements the beautiful landscaping. Move in ready!
Sold for $430,000
$430,000
20 Old Meadow Dr, Stanleytown, VA 24168
3beds
1,943sqft
Residential
Built in 2021
0.66 Acres Lot
$437,500 Zestimate®
$221/sqft
$2,202 Estimated rent
Home value
$437,500
Estimated sales range
Not available
$2,202/mo
Zestimate® history
Owner options
List your home for rent
$2,202/mo
Rent Zestimate®
Find your next renter with Zillow Rental Manager. Plus, with online applications, you can quickly screen prospective tenants – for free.
$2,202/mo
Rent Zestimate®
Refinance and save
$2,518/mo
Est. payment
Refinancing to a lower rate could help reduce your monthly payments and save thousands over the life of the loan.
$2,518/mo
Est. payment
Explore your selling options
Work with a Zillow partner agent
Leverage their expertise and Zillow's premium Showcase listings to get your home seen by more buyers.
Get startedList with your own agent
Get your home in front of millions of buyers by listing it on Zillow.
Learn how to do itSell it yourself
Take full control of how buyers see your home on Zillow by listing For Sale by Owner (FSBO).
List your homeWhat's special
Beautiful landscapingOversized two-car garageStunning open-concept spaceLarge islandSpacious pantryBrick backsplashLeathered granite countertops
Zillow last checked:
Listing updated:
Listed by:
Beverley Coleman,
Rives S. Brown REALTOR
Bought with:
Cynthia Gammons, 0225099225
Adams Realty,Inc.
Source: MVMLS,MLS#: 145597
Facts & features
Interior
Bedrooms & bathrooms
- Bedrooms: 3
- Bathrooms: 2
- Full bathrooms: 2
Heating
- Hot Water
Cooling
- Heat Pump
Appliances
- Included: Dishwasher, Disposal, Dryer, Microwave, Electric Range, Refrigerator, Washer, Electric Water Heater, Exhaust Fan
Features
- 1st Floor Bedroom, Cathedral Ceiling(s), Ceiling Fan(s), Walk-In Closet(s)
- Flooring: Ceramic Tile, Vinyl, Wood
- Windows: Blinds, Double Pane Windows
- Basement: Full,Concrete,Unfinished,Walk-Out Access
- Attic: Floored,Permanent Stairs,Storage Only,Windows
- Number of fireplaces: 1
- Fireplace features: 1, Gas Log
Interior area
- Total structure area: 1,943
- Total interior livable area: 1,943 sqft
Property
Parking
- Total spaces: 2
- Parking features: 2 Car Garage, Attached, Garage Door Opener, Oversized, Concrete
- Attached garage spaces: 2
- Has uncovered spaces: Yes
Features
- Patio & porch: Deck, Patio, Porch
Lot
- Size: 0.66 Acres
- Features: Cul-De-Sac
Construction
Type & style
- Home type: SingleFamily
- Property subtype: Residential
Materials
- Brick, Stone, Vinyl Siding
- Roof: Composition
Condition
- Year built: 2021
Utilities & green energy
- Sewer: Public Sewer
- Water: Public
- Utilities for property: Cable Available, Underground Utilities, Electricity Connected, Propane
Community & HOA
Community
- Security: Security System, Smoke Detector(s)
- Subdivision: Stanleytown
Location
- Region: Stanleytown
Financial & listing details
- Price per square foot: $221/sqft
- Date on market: 11/26/2025
- Electric utility on property: Yes
Price history
| Date | Event | Price |
|---|---|---|
| 1/14/2026 | Sold | $430,000+8.9%$221/sqft |
Source: MVMLS #145597 Report a problem | ||
| 12/6/2025 | Pending sale | $395,000$203/sqft |
Source: MVMLS #145597 Report a problem | ||
| 11/26/2025 | Listed for sale | $395,000$203/sqft |
Source: MVMLS #145597 Report a problem | ||
Public tax history
Tax history is unavailable.
Neighborhood: 24168
Nearby homes
- $430,0003 bd2 ba1.7k sqft1066 Oak Level Rd, Stanleytown, VA 24168Sold
- $344,500-- bd-- ba2.7k sqft21 Old Meadow Dr, Stanleytown, VA 24168Off Market
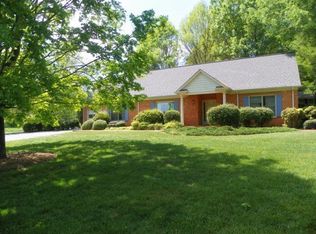
- $400,100-- bd-- ba-- sqft1066 Oak Level Rd, Stanleytown, VA 24168Off Market
- $253,500-- bd-- ba-- sqft37 Old Meadow Dr, Stanleytown, VA 24168Off Market
- $135,0002 bd3 ba1.7k sqft300 Edgewood Dr, Stanleytown, VA 24168Sold
- $234,0002 bd2 ba1.3k sqft214 Edgewood Dr, Stanleytown, VA 24168Sold
- $47,800-- bd-- ba-- sqft315 Edgewood Dr, Stanleytown, VA 24168Off Market
- $1,041,400-- bd-- ba-- sqft44 Old Meadow Dr, Stanleytown, VA 24168Off Market
- $322,700-- bd-- ba3k sqft330 Edgewood Dr, Bassett, VA 24055Off Market
Nearby schools
GreatSchools rating
- 3/10Stanleytown Elementary SchoolGrades: PK-5Distance: 0.2 mi
- 3/10Fieldale-Collinsville Middle SchoolGrades: 6-8Distance: 2.2 mi
- 1/10Bassett High SchoolGrades: 9-12Distance: 1.1 mi


Get pre-qualified for a loan
At Zillow Home Loans, we can pre-qualify you in as little as 5 minutes with no impact to your credit score.An equal housing lender. NMLS #10287.
- Virginia
- Henry County
- Stanleytown
- 24168
- 20 Old Meadow Dr
Nearby cities
Nearby zip codes
Other Stanleytown Topics
