Skip main navigation
Off market
  • $652,600

    20 Old Road Trail, Putnam Valley, NY 10579

    3beds
    1,938sqft
    Single Family Residence, Residential
    Built in 1970
    0.91 Acres Lot
    $652,600 Zestimate®
    $337/sqft
    $5,322 Estimated rent

    Home value

    $652,600

    $587,000 - $731,000

    $5,322/mo

    Zestimate® history
    Loading
    Loading...

    Owner options

    List your home for rent

    $5,322/mo

    Rent Zestimate®

    Find your next renter with Zillow Rental Manager. Plus, with online applications, you can quickly screen prospective tenants – for free.

    Learn more

    $5,322/mo

    Rent Zestimate®

    Refinance and save

    $4,750/mo

    Est. payment

    Refinancing to a lower rate could help reduce your monthly payments and save thousands over the life of the loan.

    See today's rates

    $4,750/mo

    Est. payment

    Explore your selling options

    Work with a Zillow partner agent

    Leverage their expertise and Zillow's premium Showcase listings to get your home seen by more buyers.

    Get started

    List with your own agent

    Get your home in front of millions of buyers by listing it on Zillow.

    Learn how to do it

    Sell it yourself

    Take full control of how buyers see your home on Zillow by listing For Sale by Owner (FSBO).

    List your home

    What's special

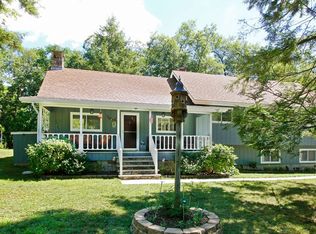
    Fall in love with this well maintained three bedroom home in the Garrison School District with EXTREMELY LOW TAXES!!! Enter through your covered front porch into the spacious living room with vaulted ceilings and exposed wood beams, featuring a beautiful stone fireplace which spans all the way up to the ceiling. Upstairs you will love the charming loft that overlooks the living room, which could be used as an office. The updated kitchen, which has elegant granite countertops and stainless steel appliances, flows seamlessly into the dining room and from there you can walk out onto the deck to enjoy your peaceful backyard setting. Continue upstairs where you will find three generously sized bedrooms with ample closet space and hardwood floors, including a master suite with a large walk in closet and full updated bath. The finished walk-out basement is the perfect space for a playroom or man cave and includes a wood burning stove, a stunning wood countertop, and an updated half bath. Additional features include central air conditioning, a recently constructed 525 square foot detached 2 car garage-perfect for the car enthusiast, a large private fenced in backyard, new siding 2020, and refinished front porch. Less than 6 miles to the Garrison Station and Route 9, and close to the Taconic State Parkway. Do not miss out on this superb home in an excellent commuter location! Additional Information: HeatingFuel:Oil Above Ground,ParkingFeatures:2 Car Detached,

    This property is not currently displayed as for sale or rent on Zillow. This may be different from what's on other websites or public sources.

    Zillow last checked:

    Listing updated:

    Listed by:

    Tahlia E. Fielding 845-242-9184,

    Realty Executives W.S.R. 845-485-9960

    Bought with:

    Steven J. Seid, 40SE0954660

    Houlihan Lawrence Inc.

    Source: OneKey® MLS as distributed by MLS GRID,MLS#: H6141777MLS Logo

    Facts & features

    Interior

    Bedrooms & bathrooms
    • Bedrooms: 3
    • Bathrooms: 3
    • Full bathrooms: 2
    • 1/2 bathrooms: 1
    Bedroom 1
    • Description: hardwood floors
    • Level: Second
    Bedroom 2
    • Description: hardwood floors
    • Level: Second
    Bathroom 1
    • Description: full bath, tile floor, tile shower surround
    • Level: Second
    Bathroom 2
    • Description: full bath tile floor, tile shower surround
    • Level: Second
    Bathroom 3
    • Description: half bath, tile
    • Level: Basement
    Other
    • Description: hardwood floors, walk in closet, master bath
    • Level: Second
    Family room
    • Description: tile, carpet, wood stove, walk out
    • Level: Basement
    Kitchen
    • Description: granite countertops, wood floors
    • Level: First
    Living room
    • Description: hardwood floors, vaulted ceiling, stone fireplace
    • Level: First
    Office
    • Description: carpet, loft with balcony
    • Level: Third
    Heating
    • Baseboard, Oil
    Cooling
    • Attic Fan, Central Air, Ductless
    Appliances
    • Included: Dishwasher, Dryer, Microwave, Refrigerator, Indirect Water Heater
    Features
    • Cathedral Ceiling(s), Eat-in Kitchen, Granite Counters, Primary Bathroom
    • Flooring: Hardwood
    • Basement: Finished,Full,Walk-Out Access
    • Attic: Pull Stairs,Unfinished
    Interior area
    • Total structure area: 1,938
    • Total interior livable area: 1,938 sqft

    Property

    Parking
    • Total spaces: 2
    • Parking features: Detached, Driveway
    • Has uncovered spaces: Yes
    Features
    • Levels: Multi/Split
    • Patio & porch: Deck, Porch
    • Fencing: Fenced
    Lot
    • Size: 0.91 Acres
    • Features: Near Public Transit, Near School, Stone/Brick Wall, Sloped
    • Residential vegetation: Partially Wooded
    Details
    • Parcel number: 37280006100000020330000000

    Construction

    Type & style
    • Home type: SingleFamily
    • Property subtype: Single Family Residence, Residential
    Condition
    • Year built: 1970

    Utilities & green energy

    • Sewer: Septic Tank
    • Utilities for property: Trash Collection Private

    Community & HOA

    HOA
    • Has HOA: No
    Location
    • Region: Putnam Valley

    Financial & listing details

    • Price per square foot: $337/sqft
    • Tax assessed value: $388,100
    • Annual tax amount: $7,244
    • Date on market: 9/20/2021
    • Listing agreement: Exclusive Right To Sell
    • Inclusions: Oven/Range

    Price history

    DateEventPrice
    1/4/2022Sold$525,000+42.7%$271/sqft
    Source: OneKey® MLS as distributed by MLS GRID #H6141777 Report a problem
    11/22/2016Sold$368,000$190/sqft
    Source: OneKey® MLS as distributed by MLS GRID #H4637896 Report a problem

    Public tax history

    Tax history is unavailable.

    Neighborhood: 10579

    Nearby schools

    GreatSchools rating
    Schools provided by the listing agent
    • Elementary: Garrison
    • Middle: Garrison
    • High: Haldane High School

    Source: OneKey® MLS as distributed by MLS GRID. This data may not be complete. We recommend contacting the local school district to confirm school assignments for this home.