Your search stops here. Welcome to 20 Old Wagon Road, where thoughtfully layered interiors, abundant natural light, and beautifully curated finishes create a home that feels both sophisticated and inviting. Rich textures, warm tones, custom details, and carefully selected materials bring depth and character to every space, while mature trees and established landscaping provide a private, peaceful backdrop within the highly sought-after North Mianus School District. A covered front porch sets the tone, offering a place to unwind while taking in the neighborhood atmosphere. Beyond the front door, connected living spaces create an easy rhythm for everyday life, blending moments of connection, entertaining, and quiet retreat under one roof. At the heart of the home, the chef's kitchen was designed for connection. Complete with a spacious walk-in pantry, separate scullery, dedicated bar area, and a layout that opens into the family room, it effortlessly accommodates everything from quiet mornings to casual dinner parties and evenings spent gathered with family and friends, long after the meal has ended. Custom built-ins throughout the family room and dining spaces add warmth, character, and functionality while creating spaces that feel both beautiful and welcoming.
Large sliding doors create an effortless transition outdoors to a flat, fenced backyard framed by mature landscaping that provides exceptional privacy and a sense of calm. Summer dinners on the stone terrace, afternoons spent outdoors, evening cocktails with friends, and quiet moments surrounded by nature all feel equally at home here. With a potential pool site and detached accessory building, the outdoor spaces offer room to evolve alongside future dreams and needs.
Complete with electricity and lofted space, the accessory building offers remarkable flexibility as a future pool house, private office, studio, fitness space, creative retreat, or recreational space.
Hidden behind custom built-ins, a private room with a full bath provides exceptional versatility as a guest suite, office, bedroom, or quiet retreat. Nearby, a separate den offers the perfect setting for working from home, enjoying a quiet morning coffee, curling up with a favorite book, or simply stepping away from the activity of the main living spaces.
Upstairs, the spacious primary suite serves as a welcome retreat at the end of the day, featuring a large walk-in closet and oversized bath with a soaking tub and generous shower. Three additional spacious bedrooms, each with its own ensuite bath, provide comfort and privacy for family and guests alike.
The finished lower level expands the home's functionality even further. Begin the day with a workout in the mirrored fitness studio before stepping into the adjoining full bath, then gather downstairs later for movie marathons, game nights, special occasions, or sleepovers. Additional flexible spaces adapt easily to changing needs over time, while the mudroom, complete with cubbies and a dog wash station, ensures every member of the household feels right at home--even the four-legged ones.
From everyday moments to life's biggest celebrations, 20 Old Wagon Road is more than a collection of beautifully finished spaces. It is a home designed for gathering, relaxing, and creating lasting memories--a place that feels just as special on an ordinary Tuesday as it does during life's biggest moments.
Sold for $4,802,500
Zillow last checked:
Listing updated:
Bought with:
Susan Isaak, RES.0801769
Coldwell Banker Realty
Source: Greenwich MLS, Inc.,MLS#: 125116
Price history
| Date | Event | Price |
|---|---|---|
| 7/16/2026 | Sold | $4,802,500+20.7%$885/sqft |
Source:  Greenwich MLS, Inc. #125116 Report a problem Greenwich MLS, Inc. #125116 Report a problem | ||
| 6/11/2026 | Pending sale | $3,978,000$733/sqft |
Source: Greenwich MLS, Inc. #125116 Report a problem | ||
| 6/4/2026 | Listed for sale | $3,978,000+160.2%$733/sqft |
Source: Greenwich MLS, Inc. #125116 Report a problem | ||
| 6/16/2025 | Sold | $1,529,000+27.5%$282/sqft |
Source:  Smart MLS #24094705 Report a problem Smart MLS #24094705 Report a problem | ||
| 5/22/2025 | Pending sale | $1,199,000$221/sqft |
Source: Smart MLS #24094705 Report a problem | ||
| 5/15/2025 | Listed for sale | $1,199,000+268.9%$221/sqft |
Source: Smart MLS #24094705 Report a problem | ||
| 4/10/2023 | Listing removed | -- |
Source: Zillow Rentals Report a problem | ||
| 4/7/2023 | Listed for rent | $3,900+11.7%$1/sqft |
Source: Zillow Rentals Report a problem | ||
| 5/30/2018 | Listing removed | $3,490$1/sqft |
Source: Coldwell Banker Residential Brokerage - Greenwich Office #102721 Report a problem | ||
| 5/16/2018 | Price change | $3,490-3.1%$1/sqft |
Source: Coldwell Banker Residential Brokerage - Greenwich Office #102721 Report a problem | ||
| 5/4/2018 | Price change | $3,600-7.7%$1/sqft |
Source: Coldwell Banker Residential Brokerage - Greenwich Office #102721 Report a problem | ||
| 4/13/2018 | Listed for rent | $3,900$1/sqft |
Source: Coldwell Banker Res Brokerage #170072147 Report a problem | ||
| 7/31/1998 | Sold | $325,000$60/sqft |
Source: Public Record Report a problem | ||
Nearby homes
- $3,488,0004 bd4 ba4.4k sqft18 Old Wagon Rd, Old Greenwich, CT 06870Off Market
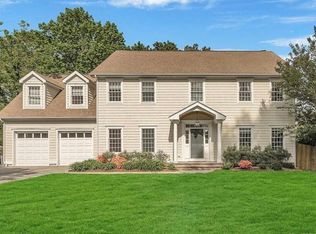
- $2,623,8004 bd5 ba2.4k sqft24 Old Wagon Rd, Old Greenwich, CT 06870Off Market
- $2,942,1004 bd3 ba1.8k sqft19 Watchtower Ln, Old Greenwich, CT 06870Off Market
- $1,527,4003 bd2 ba1.1k sqft16 Old Wagon Rd, Old Greenwich, CT 06870Off Market
Sell for more on Zillow
Get a Zillow Showcase℠ listing at no additional cost and you could sell for .
$4,838,800
2% more
+$96,776
With Zillow Showcase(estimated)
$4,935,576
