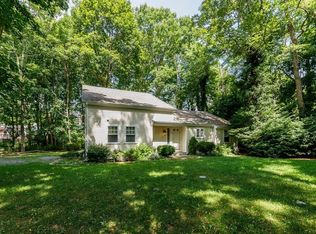
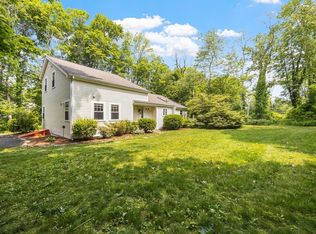
With natural light, an open layout made to entertain, & not one but two options for a primary bedroom suite, this Cataumet contemporary home checks all the boxes - and then some! The living room offers cathedral ceilings, hardwood floors, built-in shelving, wood-burning fireplace, & slider out to the back deck. The kitchen features cathedral ceilings, skylights, granite countertops, a center island with bar seating, stainless-steel appliances, a hidden dishwasher, & another slider to the private side yard. The newly renovated full bath with tile flooring & stylish new vanity combine luxury & comfort. The first-floor suite has a 3/4 bath & patio access, while the second-floor suite includes a full bath & walk-in closet. Mini-splits were recently added for efficient cooling. Set on a lush corner lot with mature plantings, a peaceful brook along with a charming wooden footbridge. Just moments away from local ice cream shops, restaurants & mini-golf. A charming place, no matter the season!
Sold for $670,000
$670,000
20 Olofson Drive, Cataumet, MA 02534
3beds
1,758sqft
Single Family Residence
Built in 1975
0.69 Acres Lot
$689,000 Zestimate®
$381/sqft
$3,797 Estimated rent
Home value
$689,000
$620,000 - $765,000
$3,797/mo
Zestimate® history
Owner options
List your home for rent
$3,797/mo
Rent Zestimate®
Find your next renter with Zillow Rental Manager. Plus, with online applications, you can quickly screen prospective tenants – for free.
$3,797/mo
Rent Zestimate®
Refinance and save
$3,981/mo
Est. payment
Refinancing to a lower rate could help reduce your monthly payments and save thousands over the life of the loan.
$3,981/mo
Est. payment
Explore your selling options
Work with a Zillow partner agent
Leverage their expertise and Zillow's premium Showcase listings to get your home seen by more buyers.
Get startedList with your own agent
Get your home in front of millions of buyers by listing it on Zillow.
Learn how to do itSell it yourself
Take full control of how buyers see your home on Zillow by listing For Sale by Owner (FSBO).
List your homeWhat's special
Wood-burning fireplaceStylish new vanityBack deckPeaceful brookPrivate side yardLush corner lotHardwood floors
Zillow last checked:
Listing updated:
Listed by:
Amanda C Hodges 508-364-0336,
Lucido Real Estate, LLC
Bought with:
Sandra L O'Connor, 9507474
Sandra O'Connor
Source: CCIMLS,MLS#: 22502850
Facts & features
Interior
Bedrooms & bathrooms
- Bedrooms: 3
- Bathrooms: 3
- Full bathrooms: 3
Primary bedroom
- Description: Flooring: Wood,Door(s): Sliding
- Features: Closet
- Level: First
Bedroom 2
- Description: Flooring: Wood
- Features: Bedroom 2, Closet
- Level: First
Bedroom 3
- Description: Flooring: Carpet
- Features: Bedroom 3, Walk-In Closet(s), Closet, Private Half Bath
- Level: Second
Primary bathroom
- Features: Private Full Bath
Kitchen
- Description: Countertop(s): Granite,Flooring: Wood,Door(s): Sliding,Stove(s): Electric
- Features: Kitchen, Upgraded Cabinets, Beamed Ceilings, Cathedral Ceiling(s), Kitchen Island, Recessed Lighting
- Level: First
Living room
- Description: Fireplace(s): Wood Burning,Flooring: Wood,Door(s): Sliding
- Features: Recessed Lighting, Living Room, Beamed Ceilings, Built-in Features, Cathedral Ceiling(s)
- Level: First
Heating
- Hot Water
Cooling
- Has cooling: Yes
Appliances
- Included: Trash Compactor, Refrigerator, Electric Range, Dishwasher, Cooktop, Electric Water Heater
- Laundry: In Basement
Features
- Recessed Lighting, Pantry
- Flooring: Hardwood, Carpet, Tile
- Doors: Sliding Doors
- Windows: Skylight(s)
- Basement: Bulkhead Access,Interior Entry,Full
- Number of fireplaces: 1
- Fireplace features: Wood Burning
Interior area
- Total structure area: 1,758
- Total interior livable area: 1,758 sqft
Property
Parking
- Total spaces: 5
Features
- Stories: 2
- Patio & porch: Deck, Patio
- Waterfront features: Stream
Lot
- Size: 0.69 Acres
- Features: Marina, School, Major Highway, House of Worship, Near Golf Course, Level, Cul-De-Sac
Details
- Parcel number: 51.4650
- Zoning: 1
- Special conditions: None
Construction
Type & style
- Home type: SingleFamily
- Architectural style: Contemporary
- Property subtype: Single Family Residence
Materials
- See Remarks
- Foundation: Poured
- Roof: Asphalt
Condition
- Actual
- New construction: No
- Year built: 1975
Utilities & green energy
- Sewer: Septic Tank
Community & HOA
Community
- Features: Rubbish Removal
HOA
- Has HOA: No
Location
- Region: Cataumet
Financial & listing details
- Price per square foot: $381/sqft
- Tax assessed value: $642,600
- Annual tax amount: $5,018
- Date on market: 6/11/2025
- Cumulative days on market: 64 days
- Listing terms: Conventional
- Road surface type: Paved
Price history
| Date | Event | Price |
|---|---|---|
| 9/26/2025 | Sold | $670,000-2.9%$381/sqft |
Source:  CCIMLS #22502850 Report a problem CCIMLS #22502850 Report a problem | ||
| 8/14/2025 | Pending sale | $689,900$392/sqft |
Source: CCIMLS #22502850 Report a problem | ||
| 6/11/2025 | Listed for sale | $689,900+21.9%$392/sqft |
Source: CCIMLS #22502850 Report a problem | ||
| 12/8/2021 | Sold | $566,000-1.6%$322/sqft |
Source: CCIMLS #22100816 Report a problem | ||
| 11/5/2021 | Pending sale | $575,000$327/sqft |
Source: CCIMLS #22100816 Report a problem | ||
| 10/11/2021 | Price change | $575,000-0.7%$327/sqft |
Source: CCIMLS #22100816 Report a problem | ||
| 9/13/2021 | Price change | $579,000-1.9%$329/sqft |
Source: CCIMLS #22100816 Report a problem | ||
| 7/8/2021 | Listed for sale | $590,000+1.9%$336/sqft |
Source: CCIMLS #22100816 Report a problem | ||
| 4/21/2021 | Listing removed | -- |
Source:  Keller Williams Report a problem Keller Williams Report a problem | ||
| 3/25/2021 | Listed for sale | $579,000$329/sqft |
Source: CCIMLS #22100816 Report a problem | ||
| 3/24/2021 | Pending sale | $579,000$329/sqft |
Source: CCIMLS #22100816 Report a problem | ||
| 3/2/2021 | Listed for sale | $579,000+0.7%$329/sqft |
Source: CCIMLS #22100816 Report a problem | ||
| 3/18/2020 | Listing removed | $575,000$327/sqft |
Source: LAER Realty Partners #21905820 Report a problem | ||
| 10/29/2019 | Price change | $575,000-8%$327/sqft |
Source: Kalstar Realty Services #21905820 Report a problem | ||
| 8/12/2019 | Listed for sale | $625,000$356/sqft |
Source: Kalstar Realty Services #21905820 Report a problem | ||
Public tax history
Tax history is unavailable.
Neighborhood: 02534
Nearby homes
- $561,1003 bd3 ba1.8k sqft20 Olofson Dr #0, Buzzards Bay, MA 02532Off Market
- $670,0003 bd3 ba1.7k sqft20 Olofson Dr, Bourne, MA 02532Sold
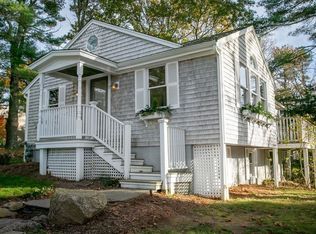
- $565,0003 bd2 ba1.4k sqft5 Scraggy Neck Rd, Cataumet, MA 02534Sold
- $688,6003 bd2 ba1.7k sqft21 Olofson Dr, Bourne, MA 02532Off Market
- $699,1005 bd1 ba1.6k sqft10 Scraggy Neck Rd, Bourne, MA 02532Off Market
- $888,9004 bd3 ba2.3k sqft9 Scraggy Neck Rd, Bourne, MA 02532Off Market
- $770,0004 bd2 ba2.6k sqft1295 County Rd, Bourne, MA 02532Sold
- $739,6003 bd2 ba1.6k sqft17 Scraggy Neck Rd, Bourne, MA 02532Off Market
Nearby schools
GreatSchools rating
- 5/10Bourne Intermediate SchoolGrades: 3-5Distance: 5.3 mi
- 6/10Bourne Middle SchoolGrades: 6-8Distance: 5.2 mi
- 4/10Bourne High SchoolGrades: 9-12Distance: 5.2 mi
Schools provided by the listing agent
- District: Bourne
Source: CCIMLS. This data may not be complete. We recommend contacting the local school district to confirm school assignments for this home.
Get a cash offer in 3 minutes
Find out how much your home could sell for in as little as 3 minutes with a no-obligation cash offer.
Estimated market value
$689,000
Get a cash offer in 3 minutes
Find out how much your home could sell for in as little as 3 minutes with a no-obligation cash offer.
Estimated market value
$689,000
- Massachusetts
- Barnstable County
- Bourne
- 02534
- 20 Olofson Drive
Nearby cities
Nearby neighborhoods
Nearby zip codes
Other Bourne Topics
