Skip main navigation
Active
  • Listed by: EXP Realty • Krimish B Bhagat
    Price cut: $10K (6/16)
    $559,000

    20 Orchard Terrace, Salem, NH 03079

    3beds
    1,560sqft
    : 
    Loading
    Get pre-qualified
    Ranch
    Built in 1957
    7,405 Square Feet Lot
    $551,200 Zestimate®
    $358/sqft
    $-- HOA

    What's special

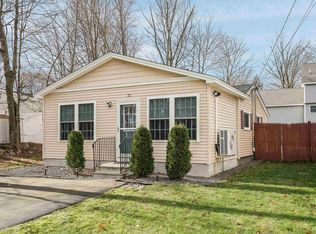
    Modern updatesTwo drivewaysFully renovated gemIncredible backyardFully updated move-in readyQuiet dead-end streetAll new flooring
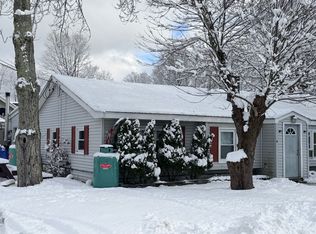
    PRICE REDUCTION !!!! Welcome to 20 Orchard Terrace in Salem, NH. A fully renovated gem that blends modern updates with unbeatable convenience. This 3-bedroom, 2-bath home has been thoughtfully transformed from top to bottom, featuring all new flooring, stunning granite countertops, a brand-new roof, and a brand-new water heater, giving buyers peace of mind from day one. Step outside and fall in love with the incredible backyard the perfect space for entertaining, relaxing, or enjoying summer nights, complete with a premium Reeds Ferry shed for added storage and style. With the rare bonus of two driveways, there’s plenty of room for guests, extra vehicles, or all the toys that come with New England living. Tucked away on a quiet dead-end street, this home offers the kind of neighborhood buyers dream about a place where children can safely play and neighbors can enjoy evening walks with the dogs without worrying about heavy traffic. Peaceful and family-friendly, it gives you that true neighborhood feel while still being close to everything. Location is everything, and this home delivers. A true commuter’s dream, conveniently located right off Exit 2 with easy access to Boston and major routes. Enjoy being directly across from Canobie Lake Park and just minutes from Tuscan Village’s shopping, dining, and entertainment. Fully updated, move-in ready, and offering the perfect blend of comfort, convenience, and community this home checks every box.
    50 days
    |
    3,801
    |
    143
    |

    Zillow last checked:

    Listing updated:

    Listed by:

    Krimish B Bhagat,

    EXP Realty Phone:603-560-7041

    Source: PrimeMLS,MLS#: 5089575MLS Logo

    Loading...

      Facts & features

      Interior

      Bedrooms & bathrooms
      • Bedrooms: 3
      • Bathrooms: 2
      • Full bathrooms: 1
      • 3/4 bathrooms: 1
      Heating
      • Oil
      Cooling
      • None
      Features
      • Has basement: No
      Interior area
      • Total structure area: 1,560
      • Total interior livable area: 1,560 sqft
      • Finished area above ground: 1,560
      • Finished area below ground: 0

      Property

      Parking
      • Parking features: Paved
      Features
      • Levels: One
      • Stories: 1
      Lot
      • Size: 7,405 Square Feet
      • Features: Subdivided
      Details
      • Parcel number: SLEMM71B3336L
      • Zoning description: Residential

      Construction

      Type & style
      • Home type: SingleFamily
      • Architectural style: Ranch
      • Property subtype: Ranch
      Materials
      • Vinyl Siding
      • Foundation: Concrete Slab
      • Roof: Flat
      Condition
      • New construction: No
      • Year built: 1957

      Utilities & green energy

      • Electric: 200+ Amp Service
      • Utilities for property: Phone, Cable Available, Sewer Connected

      Community & HOA

      Location
      • Region: Salem

      Financial & listing details

      • Price per square foot: $358/sqft
      • Tax assessed value: $368,900
      • Annual tax amount: $6,699
      • Date on market: 5/19/2026

        Estimated market value

        $551,200

        $524,000 - $579,000

        $3,522/mo

        Price history

        DateEventPrice
        6/16/2026Price change$559,000-1.8%$358/sqft
        Source: PrimeMLS #5089575 Report a problem
        5/21/2026Listed for sale$569,000+84.1%$365/sqft
        Source: PrimeMLS #5089575 Report a problem
        11/21/2022Sold$309,000$198/sqft
        Source: Public Record Report a problem

        Public tax history

        YearProperty taxesTax assessment
        2024$6,493 +3.8%$368,900
        2023$6,257 +5.7%$368,900
        2022$5,921 +14.3%$368,900 +56.8%
        2020$5,179 +0.2%$235,200
        2019$5,170 +1.7%$235,200
        2018$5,083 +17.2%$235,200 +13%
        2017$4,337 +0.8%$208,100 -1.1%
        2016$4,301 -0.6%$210,500 +4%
        2015$4,329 +2.9%$202,400
        2014$4,208 +1.6%$202,400
        2013$4,141 +1.6%$202,400 +2.2%
        2012$4,075 +11.6%$198,000 -19.5%
        2010$3,652 +11.7%$246,100 +0.7%
        2007$3,269 $244,500

        Find assessor info on the county website

        Monthly payment

        Est. payment

        Payment breakdown

        Explore the cost of this home by adjusting the details. Changes won't be saved.
        All calculations are estimates and provided by Zillow, Inc. for informational purposes only. Actual amounts may vary.
        HOA fees may include property taxes on listings classified as Co-Ops. Contact the listing agent and/or owner for fee details.
        Mortgage interest rates are dependent on a number of factors, including credit score, down payment, and repayment length. Interest rate data provided by Zillow Group Marketplace, Inc. as of 1/1/1970 from various mortgage lenders with which we have lead or other similar arrangements; the Estimated Payment is an average of those rates.
        See how much you could borrow to make a competitive offer.

        Climate risks

        Neighborhood: 03079

        Getting around

        27 / 100
        Car-Dependent
        39 / 100
        Somewhat Bikeable

        Nearby schools

        GreatSchools rating
        Schools provided by the listing agent
        • High: Salem High School
        • District: Salem

        Source: PrimeMLS. This data may not be complete. We recommend contacting the local school district to confirm school assignments for this home.

        A local agent can set up tours, give advice and negotiate with sellers.

        Browse local experts

        Similar homes

        Skip to the end of the carouselSkip to the beginning of the carousel