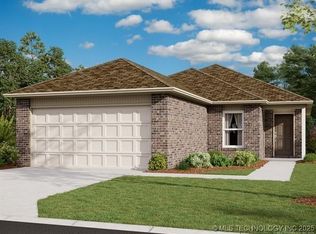

NEW CONSTRUCTION! The Morgan Plan by Lennar Homes. A thoughtfully designed, open-concept layout with Lifted Ceilings and a Large living/kitchen area—perfect for entertaining guests. The front covered porch offers a charming curb appeal and the back covered patio is perfect for a relaxing evening outside. Three bedrooms are tucked away to the side of the home for improved comfort and privacy, including the luxurious owner’s suite with a full bathroom and walk-in closet. Large lot, backs to tree line. Neighborhood is conveniently located SW of Downtown Bristow off of Hwy 66. Minutes away from Shopping, Dining, Klinger Smith Park and Lake Massena. USDA $0 Down Financing Available (WAC)! HURRY HOME! Estimated completion: August
Pending
Price cut: $8K (7/3)
$200,600
20 Orchid St, Bristow, OK 74010
3beds
1,337sqft
Single Family Residence
Built in 2026
8,058 Square Feet Lot
$200,400 Zestimate®
$150/sqft
$21/mo HOA
What's special
Backs to tree lineLarge lotOpen-concept layoutLifted ceilings
- 99 days
- 3
- 0
Zillow last checked:
Listing updated:
Listed by:
Moriah Simmons 918-600-7781,
Ryon & Associates, Inc.
Source: MLS Technology, Inc.,MLS#: 2619622 Originating MLS: MLS Technology
Originating MLS: MLS TechnologyFacts & features
Interior
Bedrooms & bathrooms
- Bedrooms: 3
- Bathrooms: 2
- Full bathrooms: 2
Primary bedroom
- Description: Master Bedroom,Private Bath,Walk-in Closet
- Level: First
Primary bathroom
- Description: Master Bath,Shower Only,Vent
- Level: First
Bathroom
- Description: Hall Bath,Bathtub,Full Bath,Vent
- Level: First
Den
- Description: Den/Family Room,
- Level: First
Kitchen
- Description: Kitchen,Eat-In,Pantry
- Level: First
Utility room
- Description: Utility Room,Inside
- Level: First
Heating
- Central, Gas
Cooling
- Central Air
Appliances
- Included: Dishwasher, Disposal, Gas Water Heater, Microwave, Oven, Range, Stove
- Laundry: Washer Hookup, Electric Dryer Hookup
Features
- High Ceilings, Laminate Counters, Electric Oven Connection, Gas Range Connection, Programmable Thermostat
- Flooring: Carpet, Vinyl
- Windows: Vinyl
- Basement: None
- Has fireplace: No
Interior area
- Total structure area: 1,337
- Total interior livable area: 1,337 sqft
Property
Parking
- Total spaces: 2
- Parking features: Attached, Garage
- Attached garage spaces: 2
Features
- Levels: One
- Stories: 1
- Patio & porch: Covered, Patio, Porch
- Exterior features: Concrete Driveway, Rain Gutters
- Pool features: None
- Fencing: None
Lot
- Size: 8,058 Square Feet
- Features: Greenbelt
Details
- Additional structures: None
Construction
Type & style
- Home type: SingleFamily
- Property subtype: Single Family Residence
Materials
- Brick, Vinyl Siding, Wood Frame
- Foundation: Slab
- Roof: Asphalt,Fiberglass
Condition
- Under Construction
- Year built: 2026
Utilities & green energy
- Sewer: Public Sewer
- Water: Public
- Utilities for property: Electricity Available, Natural Gas Available, Water Available
Green energy
- Energy efficient items: Insulation
Community & HOA
Community
- Features: Gutter(s), Sidewalks
- Security: No Safety Shelter, Smoke Detector(s)
- Subdivision: Wildflower Meadow Phase 2
HOA
- Has HOA: Yes
- Amenities included: None
- HOA fee: $250 annually
Location
- Region: Bristow
Financial & listing details
- Price per square foot: $150/sqft
- Annual tax amount: $100
- Date on market: 5/28/2026
- Cumulative days on market: 49 days
- Listing terms: Conventional,FHA,USDA Loan,VA Loan
Estimated market value
$200,400
$190,000 - $210,000
$1,785/mo
Price history
| Date | Event | Price |
|---|---|---|
| 7/17/2026 | Pending sale | $200,600$150/sqft |
Source:  MLS Technology, Inc. #2619622 Report a problem MLS Technology, Inc. #2619622 Report a problem | ||
| 7/3/2026 | Price change | $200,600-3.8%$150/sqft |
Source: Rausch Coleman Homes Report a problem | ||
| 7/2/2026 | Price change | $208,600+4%$156/sqft |
Source: Rausch Coleman Homes Report a problem | ||
| 4/28/2026 | Listed for sale | $200,600$150/sqft |
Source: Rausch Coleman Homes Report a problem | ||
Public tax history
Tax history is unavailable.
Monthly payment
Est. payment
Payment breakdown
Explore the cost of this home by adjusting the details. Changes won't be saved.Climate risks
Neighborhood: 74010
Nearby schools
Schools provided by the listing agent
- Elementary: Bristow
- High: Bristow
- District: Bristow - Sch Dist (42)
Source: MLS Technology, Inc.. This data may not be complete. We recommend contacting the local school district to confirm school assignments for this home.
Similar homes
- $196,8303 bd2 ba1.3k sqft27 Orchid St, Bristow, OK 74010New Construction
 MLS Technology, Inc.
 - $210,0123 bd2 ba1.4k sqft29 Orchid St, Bristow, OK 74010New Construction
 MLS Technology, Inc.
 - from $194,0003 bd2 ba1.3k sqftRC Morgan Plan, Wildflower Meadow, Bristow, OK 74010New Construction
 Rausch Coleman Homes
 - from $201,0003 bd2 ba1.4k sqftRC Chadwick Plan, Wildflower Meadow, Bristow, OK 74010New Construction
 Rausch Coleman Homes
