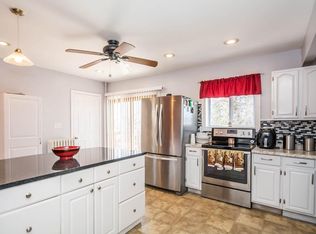
Lovely Colonial on the Lowell/Dracut line. Home has been well cared for and it shows. Large Livingroom offers hardwood flooring, a pellet stove and a heat/air Mini split, door to one of the rear decks and open to the galley kitchen. This kitchen is a dream...the 3 month old appliances are touch tone everything.... see your contents without opening your fridge door, the over the stove microwave/fan is very high powered and vented outside. The stove is a tri-fold... part convection, part regular or one big oven. Scoot upstairs and walk into this amazing bedroom, French doors to your private deck....gas fireplace, mini-split for your heat and air, your main bathroom has a large soaking tub, a stand up shower stall, and a closet with washer/dryer hookups. The back yard is fenced with flower beds and well cared for. This is truly a must see home.
Sold for $500,000
$500,000
20 Osgood Ave, Lowell, MA 01850
3beds
1,672sqft
Single Family Residence
Built in 1925
4,356 Square Feet Lot
$505,900 Zestimate®
$299/sqft
$3,370 Estimated rent
Home value
$505,900
$465,000 - $551,000
$3,370/mo
Zestimate® history
Owner options
List your home for rent
$3,370/mo
Rent Zestimate®
Find your next renter with Zillow Rental Manager. Plus, with online applications, you can quickly screen prospective tenants – for free.
$3,370/mo
Rent Zestimate®
Refinance and save
$3,298/mo
Est. payment
Refinancing to a lower rate could help reduce your monthly payments and save thousands over the life of the loan.
$3,298/mo
Est. payment
Explore your selling options
Work with a Zillow partner agent
Leverage their expertise and Zillow's premium Showcase listings to get your home seen by more buyers.
Get startedList with your own agent
Get your home in front of millions of buyers by listing it on Zillow.
Learn how to do itSell it yourself
Take full control of how buyers see your home on Zillow by listing For Sale by Owner (FSBO).
List your homeWhat's special
Gas fireplaceStand up shower stallPrivate deckRear decksGalley kitchenFlower bedsMain bathroom
Zillow last checked:
Listing updated:
Listed by:
Alcina Buckley 978-319-2767,
Premier Properties 978-319-2767
Bought with:
Jimmy Tri Le
LAER Realty Partners
Source: MLS PIN,MLS#: 73391719
Facts & features
Interior
Bedrooms & bathrooms
- Bedrooms: 3
- Bathrooms: 2
- Full bathrooms: 2
- Main level bathrooms: 1
Primary bedroom
- Features: Bathroom - Full, Walk-In Closet(s), Flooring - Hardwood, Balcony / Deck, French Doors, Deck - Exterior, Remodeled
- Level: Second
Bedroom 2
- Features: Closet, Flooring - Hardwood, Remodeled
- Level: Second
Bedroom 3
- Features: Closet, Flooring - Hardwood, Remodeled
- Level: Second
Primary bathroom
- Features: Yes
Bathroom 1
- Features: Bathroom - Full, Bathroom - Tiled With Tub, Flooring - Stone/Ceramic Tile, Remodeled
- Level: Main,First
Bathroom 2
- Features: Bathroom - Full, Bathroom - Tiled With Tub, Bathroom - With Shower Stall, Flooring - Stone/Ceramic Tile, Jacuzzi / Whirlpool Soaking Tub, Remodeled, Washer Hookup
- Level: Second
Dining room
- Features: Flooring - Hardwood, Remodeled, Lighting - Overhead
- Level: Main,First
Kitchen
- Features: Wood / Coal / Pellet Stove, Closet/Cabinets - Custom Built, Flooring - Hardwood, Dining Area, Countertops - Stone/Granite/Solid, Countertops - Upgraded, Breakfast Bar / Nook, Cabinets - Upgraded, Open Floorplan, Remodeled, Gas Stove
- Level: Main,First
Living room
- Features: Bathroom - Full, Wood / Coal / Pellet Stove, Ceiling Fan(s), Flooring - Hardwood, Deck - Exterior, Open Floorplan, Remodeled, Lighting - Pendant, Lighting - Overhead
- Level: Main,First
Heating
- Central, Hot Water, Natural Gas, Pellet Stove, Ductless
Cooling
- Ductless
Appliances
- Included: Gas Water Heater, Water Heater, Range, Dishwasher, Microwave, Refrigerator, Washer, Dryer
- Laundry: In Basement
Features
- Flooring: Tile, Hardwood
- Doors: Insulated Doors, Storm Door(s)
- Windows: Insulated Windows
- Basement: Full,Walk-Out Access,Interior Entry,Concrete,Unfinished
- Number of fireplaces: 1
- Fireplace features: Master Bedroom
Interior area
- Total structure area: 1,672
- Total interior livable area: 1,672 sqft
- Finished area above ground: 1,672
Property
Parking
- Total spaces: 3
- Parking features: Paved Drive, Off Street, Driveway
- Uncovered spaces: 3
Features
- Patio & porch: Porch, Porch - Enclosed, Deck, Deck - Wood
- Exterior features: Porch, Porch - Enclosed, Deck, Deck - Wood, Fenced Yard, Garden
- Fencing: Fenced
Lot
- Size: 4,356 Square Feet
Details
- Parcel number: 3184821
- Zoning: TSF
Construction
Type & style
- Home type: SingleFamily
- Architectural style: Colonial
- Property subtype: Single Family Residence
Materials
- Frame
- Foundation: Stone
- Roof: Shingle
Condition
- Year built: 1925
Utilities & green energy
- Electric: Circuit Breakers, 200+ Amp Service
- Sewer: Public Sewer
- Water: Public
- Utilities for property: for Gas Range, for Gas Oven
Community & HOA
Community
- Features: Public Transportation, Shopping, Medical Facility, Laundromat, House of Worship, Private School, Public School, T-Station, University
HOA
- Has HOA: No
Location
- Region: Lowell
Financial & listing details
- Price per square foot: $299/sqft
- Tax assessed value: $422,400
- Annual tax amount: $4,849
- Date on market: 9/6/2026
- Road surface type: Paved
Price history
| Date | Event | Price |
|---|---|---|
| 9/5/2025 | Sold | $500,000+11.1%$299/sqft |
Source: MLS PIN #73391719 Report a problem | ||
| 6/25/2025 | Contingent | $449,900$269/sqft |
Source: MLS PIN #73391719 Report a problem | ||
| 6/16/2025 | Listed for sale | $449,900+109.3%$269/sqft |
Source: MLS PIN #73391719 Report a problem | ||
| 10/23/2014 | Sold | $215,001+7.5%$129/sqft |
Source: Public Record Report a problem | ||
| 9/16/2014 | Pending sale | $199,999$120/sqft |
Source: Century 21 G. J. Brown R. E. #71741555 Report a problem | ||
| 9/11/2014 | Listed for sale | $199,999+10.8%$120/sqft |
Source: Century 21 G. J. Brown R. E. #71741555 Report a problem | ||
| 6/6/2008 | Sold | $180,501+12.5%$108/sqft |
Source: Public Record Report a problem | ||
| 3/22/2008 | Price change | $160,450-41.7%$96/sqft |
Source: MLS Property Information Network Report a problem | ||
| 1/25/2008 | Listed for sale | $275,000-3.8%$164/sqft |
Source: MLS Property Information Network #70673847 Report a problem | ||
| 10/29/2004 | Sold | $285,900+248.7%$171/sqft |
Source: Public Record Report a problem | ||
| 10/19/1994 | Sold | $82,000$49/sqft |
Source: Public Record Report a problem | ||
Public tax history
| Year | Property taxes | Tax assessment |
|---|---|---|
| 2025 | $4,849 +3.8% | $422,400 +7.7% |
| 2024 | $4,671 +7.8% | $392,200 +12.4% |
| 2023 | $4,335 +15% | $349,000 +24.6% |
| 2022 | $3,770 | $280,100 |
| 2021 | $3,770 +0.4% | $280,100 -0.4% |
| 2020 | $3,755 +10% | $281,100 +15.6% |
| 2019 | $3,415 +2.2% | $243,200 +4.7% |
| 2018 | $3,341 +6.3% | $232,200 +10.2% |
| 2017 | $3,144 +7% | $210,700 +8.7% |
| 2016 | $2,938 | $193,800 |
Find assessor info on the county website
Neighborhood: Centralville
Nearby homes
- $525,0004 bd2 ba1.4k sqft24 Osgood Ave, Lowell, MA 01850Sold

- $465,5003 bd1 ba1.2k sqft16 Osgood Ave, Lowell, MA 01850Off Market
- $393,4004 bd1 ba1.1k sqft11 Osgood Ave, Lowell, MA 01850Off Market
- $411,9002 bd1 ba1k sqft35 Burnaby St, Lowell, MA 01850Off Market
- $471,1003 bd1 ba1.1k sqft31 Burnaby St, Lowell, MA 01850Off Market
- $493,7004 bd2 ba1.8k sqft10 Osgood Ave, Lowell, MA 01850Off Market
- $718,9007 bd2 ba2.9k sqft7 Osgood Ave, Lowell, MA 01850Off Market
- $468,3004 bd1 ba1.1k sqft7 Henry Ave, Lowell, MA 01850Off Market
Nearby schools
GreatSchools rating
- 4/10Greenhalge Elementary SchoolGrades: PK-4Distance: 0.5 mi
- 4/10Henry J Robinson Middle SchoolGrades: 5-8Distance: 0.7 mi
- 4/10Lowell High SchoolGrades: 9-12Distance: 1 mi
Get a cash offer in 3 minutes
Find out how much your home could sell for in as little as 3 minutes with a no-obligation cash offer.
Estimated market value
$505,900
Get a cash offer in 3 minutes
Find out how much your home could sell for in as little as 3 minutes with a no-obligation cash offer.
Estimated market value
$505,900
- Massachusetts
- Middlesex County
- Lowell
- 01850
- Centralville
- 20 Osgood Ave
