Skip main navigation
Sold for $465,000
  • $465,000

    20 Overlook Dr, Beach Lake, PA 18405

    3beds
    2,106sqft
    Single Family Residence
    Built in 2003
    1.2 Acres Lot
    $469,800 Zestimate®
    $221/sqft
    $2,345 Estimated rent

    Home value

    $469,800

    $376,000 - $583,000

    $2,345/mo

    Zestimate® history
    Loading
    Loading...

    Owner options

    List your home for rent

    $2,345/mo

    Rent Zestimate®

    Find your next renter with Zillow Rental Manager. Plus, with online applications, you can quickly screen prospective tenants – for free.

    Learn more

    $2,345/mo

    Rent Zestimate®

    Refinance and save

    $2,972/mo

    Est. payment

    Refinancing to a lower rate could help reduce your monthly payments and save thousands over the life of the loan.

    See today's rates

    $2,972/mo

    Est. payment

    Explore your selling options

    Work with a Zillow partner agent

    Leverage their expertise and Zillow's premium Showcase listings to get your home seen by more buyers.

    Get started

    List with your own agent

    Get your home in front of millions of buyers by listing it on Zillow.

    Learn how to do it

    Sell it yourself

    Take full control of how buyers see your home on Zillow by listing For Sale by Owner (FSBO).

    List your home

    What's special

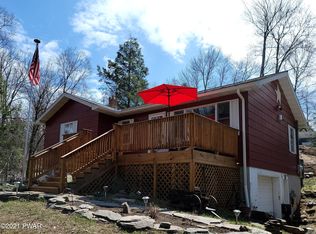
    Generous back deckTwo spacious bedroomsRemote-controlled retractable awningEfficient split unitsHandsome stone fireplaceFormal dining area
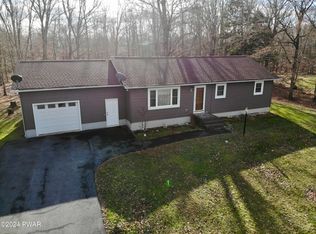
    Welcome to easy, refined living in the highly desirable Beach Lake area. This beautifully maintained 3BR/2bath ranch brings together comfort, style, and a wonderfully flexible one-level layout that fits today's lifestyles without ever feeling overdone. Step into a bright cathedral-ceiling living room anchored by a handsome stone fireplace--your go-to spot for cozy evenings or relaxed mornings. The space flows naturally into the formal dining area, where sliders open to a generous back deck. Fire up the grill, relax under the remote-controlled retractable awning, or simply enjoy peaceful views of the professionally landscaped gardens, berry bushes, and fruit trees. The home offers two spacious bedrooms plus a flexible office/third bedroom option up front. A large family room sits just off the kitchen--perfect for movie nights, hobbies, or weekend gatherings. This room is already plumbed for a bathroom, giving you room to grow if you ever want it. The modern walk-through kitchen offers excellent storage and an easy connection between the home's main living spaces.The private primary suite features a walk-in pass-through closet and a well-appointed bath, complete with a spa-style shower with body jets--an ideal place to unwind after a long day. Throughout the home, in-floor radiant heat keeps every room quietly comfortable, complemented by efficient split units and the peace of mind of a whole-house generator. Outside, the paved circular driveway offers plenty of parking and leads to a 20x25 workshop/storage/studio building--an excellent space for projects, equipment, or future development. Set in a tranquil, established neighborhood just minutes from Honesdale, PA and Narrowsburg, NY, you'll enjoy boutique shopping, great dining, and the stunning Delaware River right at your fingertips. Only about 2 hours from NYC and worlds away from the rush. Schedule your private showing and come experience this inviting Beach Lake retreat for yourself.

    Zillow last checked:

    Listing updated:

    Listed by:

    Barry Becker 917-892-0749,

    Keller Williams Realty Hudson Valley United

    Bought with:

    Barry Becker, RSR000967

    Keller Williams Realty Hudson Valley United

    Source: PWAR as distributed by MLS GRID,MLS#: PW253772MLS Logo

    Facts & features

    Interior

    Bedrooms & bathrooms
    • Bedrooms: 3
    • Bathrooms: 2
    • Full bathrooms: 2
    Primary bedroom
    • Description: walk-in closet
    • Area: 210.25
    • Dimensions: 14.5 x 14.5
    Bedroom 2
    • Area: 156
    • Dimensions: 13 x 12
    Bathroom 1
    • Description: tub/shower
    • Area: 72
    • Dimensions: 12 x 6
    Bathroom 2
    • Description: primary bath
    • Area: 93.5
    • Dimensions: 11 x 8.5
    Dining room
    • Description: built in sideboard
    • Area: 180.5
    • Dimensions: 19 x 9.5
    Family room
    • Description: Door to garage, sliders to yard, plumbing for bath
    • Area: 517.5
    • Dimensions: 23 x 22.5
    Kitchen
    • Description: granite counters, walk through
    • Area: 130
    • Dimensions: 13 x 10
    Laundry
    • Description: storage
    • Area: 60
    • Dimensions: 10 x 6
    Living room
    • Description: vaulted ceiling, FP, open concept
    • Area: 342
    • Dimensions: 19 x 18
    Office
    • Description: swing BR 1/den
    • Area: 90
    • Dimensions: 9 x 10
    Other
    • Description: mudroom, hallway
    • Area: 53.5
    • Dimensions: 10.7 x 5
    Heating
    • Fireplace(s), Propane, Radiant Floor
    Cooling
    • Ceiling Fan(s), Ductless
    Appliances
    • Included: Dryer, Washer, Microwave, Refrigerator, Electric Range, Electric Oven
    • Laundry: Laundry Room
    Features
    • Ceiling Fan(s), Storage, Granite Counters, Entrance Foyer
    • Flooring: Ceramic Tile, Concrete
    • Doors: Sliding Doors
    • Basement: Concrete,Unfinished,Exterior Entry
    • Number of fireplaces: 1
    • Fireplace features: Living Room, Propane
    Interior area
    • Total structure area: 2,819
    • Total interior livable area: 2,106 sqft
    • Finished area above ground: 2,106
    • Finished area below ground: 0

    Property

    Parking
    • Total spaces: 6
    • Parking features: Paved, Garage, Garage Door Opener, Attached
    • Garage spaces: 2
    • Uncovered spaces: 4
    Accessibility
    • Accessibility features: Accessible Bedroom, Standby Generator, Central Living Area, Accessible Common Area
    Features
    • Levels: One
    • Stories: 1
    • Entry location: front, side, through garage
    • Patio & porch: Deck
    • Exterior features: Storage
    • Fencing: Partial
    • Has view: Yes
    • View description: Trees/Woods
    • Body of water: None
    Lot
    • Size: 1.2 Acres
    • Features: Cleared, Sloped, Wooded, Level
    Details
    • Additional structures: Shed(s), Storage
    • Parcel number: 07000070018
    • Zoning: Residential
    • Zoning description: Residential
    • Other equipment: Generator, Satellite Dish

    Construction

    Type & style
    • Home type: SingleFamily
    • Architectural style: Ranch
    • Property subtype: Single Family Residence
    Materials
    • Frame, Wood Siding
    • Foundation: Concrete Perimeter
    • Roof: Asphalt,Fiberglass
    Condition
    • New construction: No
    • Year built: 2003
    • Major remodel year: 2003

    Utilities & green energy

    • Electric: 200+ Amp Service
    • Water: Public
    • Utilities for property: Cable Available, Water Connected, Electricity Connected

    Community & HOA

    Community
    • Security: Security System
    • Subdivision: Pine Grove Estates
    HOA
    • Has HOA: No
    Location
    • Region: Beach Lake

    Financial & listing details

    • Price per square foot: $221/sqft
    • Tax assessed value: $250,900
    • Annual tax amount: $4,636
    • Date on market: 11/14/2025
    • Cumulative days on market: 121 days
    • Listing terms: Cash,VA Loan,Conventional
    • Electric utility on property: Yes
    • Road surface type: Paved

    Price history

    DateEventPrice
    4/1/2026Sold$465,000-2.1%$221/sqft
    Source: PWAR as distributed by MLS GRID #PW253772 Report a problem
    2/14/2026Pending sale$475,000$226/sqft
    Source: OneKey® MLS as distributed by MLS GRID #935600 Report a problem
    11/14/2025Listed for sale$475,000-4.9%$226/sqft
    Source: PWAR as distributed by MLS GRID #PW253772 Report a problem
    11/8/2025Listing removed$499,500$237/sqft
    Source: PWAR as distributed by MLS GRID #PW253434 Report a problem
    10/10/2025Listed for sale$499,500+5.2%$237/sqft
    Source: PWAR as distributed by MLS GRID #PW253434 Report a problem
    12/6/2022Listing removed--
    Source: OneKey® MLS as distributed by MLS GRID #H6210062 Report a problem
    10/9/2022Listed for sale$475,000+66.7%$226/sqft
    Source: PWAR as distributed by MLS GRID #22-3755 Report a problem
    5/31/2016Sold$285,000$135/sqft
    Source: PWAR as distributed by MLS GRID #162738 Report a problem

    Public tax history

    YearProperty taxesTax assessment
    2025$4,482 +3%$254,100
    2024$4,350 $254,100
    2023$4,350 -0.8%$254,100 +52.2%
    2022$4,387 +2.1%$166,900
    2021$4,297 +5.6%$166,900
    2020$4,070 +4.3%$166,900
    2019$3,903 -0.3%$166,900
    2018$3,916 +274.8%$166,900
    2017$1,045 -57.2%$166,900
    2016$2,441 $166,900
    2014$2,441 $166,900
    2013-- $166,900
    2012-- $166,900
    2011-- $166,900
    2010-- $166,900
    2007-- $166,900
    Find assessor info on the county website

    Neighborhood: 18405

    Nearby schools

    GreatSchools rating
    Get a cash offer in 3 minutes
    Find out how much your home could sell for in as little as 3 minutes with a no-obligation cash offer.
    Estimated market value
    $469,800
    Get a cash offer in 3 minutes
    Find out how much your home could sell for in as little as 3 minutes with a no-obligation cash offer.
    Estimated market value
    $469,800