Homeowner Savings: $5,000 Flex Cash toward this Quick Move-In Home — apply toward closing costs, or a rate buy-down. Requires use of a Berks Homes Preferred Financial Resource Partner and Berks Settlement Services, LLC. Offer expires 9/8/26. See Sales Consultant for details. New construction without the wait! This 4-bedroom, 2.5-bath home offers 2,932 sq. ft. of thoughtfully designed space with a 2-car side-entry garage and full daylight walk-out basement, ready for your finishing touch with rough-in plumbing for a future bath. The open-concept first floor features a family room with transom windows and recessed lighting, a breakfast area, and an upgraded kitchen with island, quartz countertops, upgraded cabinets and hardware, tile backsplash, and slate electric appliances. Additional first-floor amenities include a mudroom with bench and window, powder room, formal dining room, flex/study with double doors, and a morning room addition. Upstairs, the owner’s suite offers a walk-in closet, double vanity, and tiled shower with frameless pivot door. Three additional bedrooms, a full bath, a loft area, and conveniently located laundry room with tub and wall cabinets complete the upper level. Additional highlights include upgraded EVP and carpet flooring, upgraded light and reinforced fixtures, media chase, multi-zone HVAC, upgraded door hardware, two-tone paint, 12’x12’ composite deck, smart deadbolt, garage door opener with keypad, floodlight, and stone & vinyl exterior. With a 10-Year Warranty included, this home combines style, comfort, and peace of mind—don’t miss the opportunity to make it yours! 📸 Photos are of the actual home for sale. Subdivision assessment is pending; MLS reflects zero taxes. Final taxes will be determined based on the improved lot and dwelling assessment.
New construction
$589,990
20 Overlook Dr Lot 9, Reading, PA 19606
4beds
2,932sqft
Single Family Residence
Built in 2026
0.43 Acres Lot
$587,800 Zestimate®
$201/sqft
$-- HOA
What's special
Quartz countertopsMorning room additionLoft areaFull daylight walk-out basementUpgraded kitchen with islandOpen-concept first floorMulti-zone hvac
- 50 days
- 1,362
- 51
Zillow last checked:
Listing updated:
Listed by:
Gabriella Calloway 484-877-4902,
Berks Homes Realty, LLC (484) 339-4747
Source: Bright MLS,MLS#: PABK2074806
Facts & features
Interior
Bedrooms & bathrooms
- Bedrooms: 4
- Bathrooms: 3
- Full bathrooms: 2
- 1/2 bathrooms: 1
- Main level bathrooms: 1
Rooms
- Room types: Dining Room, Bedroom 2, Bedroom 3, Bedroom 4, Kitchen, Family Room, Basement, Foyer, Breakfast Room, Bedroom 1, Study, Laundry, Loft, Other, Bathroom 1, Bathroom 2, Half Bath
Bedroom 1
- Level: Upper
Bedroom 2
- Level: Upper
Bedroom 3
- Level: Upper
Bedroom 4
- Level: Upper
Bathroom 1
- Level: Upper
Bathroom 2
- Level: Upper
Basement
- Level: Lower
Breakfast room
- Level: Main
Dining room
- Level: Main
Family room
- Level: Main
Foyer
- Level: Main
Half bath
- Level: Main
Kitchen
- Level: Main
Laundry
- Level: Upper
Loft
- Level: Upper
Other
- Level: Main
Study
- Level: Main
Heating
- Heat Pump, Forced Air, Programmable Thermostat, Electric
Cooling
- Central Air, Heat Pump, Programmable Thermostat, Electric
Appliances
- Included: Dishwasher, Disposal, Microwave, Oven/Range - Electric, Electric Water Heater
- Laundry: Hookup, Has Laundry, Washer/Dryer Hookups Only, Laundry Room
Features
- Bathroom - Stall Shower, Bathroom - Tub Shower, Bathroom - Walk-In Shower, Breakfast Area, Combination Dining/Living, Combination Kitchen/Dining, Combination Kitchen/Living, Family Room Off Kitchen, Formal/Separate Dining Room, Kitchen Island, Pantry, Primary Bath(s), Recessed Lighting, Upgraded Countertops, Walk-In Closet(s), Dry Wall, 9'+ Ceilings
- Flooring: Carpet, Other
- Doors: Insulated
- Windows: Double Pane Windows, Energy Efficient, Insulated Windows, Low Emissivity Windows, Screens, Vinyl Clad
- Basement: Full,Interior Entry,Exterior Entry,Concrete,Rear Entrance,Rough Bath Plumb,Space For Rooms,Unfinished,Walk-Out Access,Windows
- Has fireplace: No
Interior area
- Total structure area: 4,234
- Total interior livable area: 2,932 sqft
- Finished area above ground: 2,932
Property
Parking
- Total spaces: 4
- Parking features: Built In, Garage Faces Side, Garage Door Opener, Inside Entrance, Asphalt, Attached, Driveway
- Attached garage spaces: 2
- Uncovered spaces: 2
- Details: Garage Sqft: 483
Accessibility
- Accessibility features: None
Features
- Levels: Two
- Stories: 2
- Patio & porch: Deck
- Exterior features: Lighting, Flood Lights
- Pool features: None
Lot
- Size: 0.43 Acres
Details
- Additional structures: Above Grade
- Parcel number: 43533701294154
- Zoning: R
- Special conditions: Standard
Construction
Type & style
- Home type: SingleFamily
- Architectural style: Traditional
- Property subtype: Single Family Residence
Materials
- Batts Insulation, Blown-In Insulation, Concrete, CPVC/PVC, Frame, Glass, Rigid Insulation, Rough-In Plumbing, Stick Built, Vinyl Siding
- Foundation: Concrete Perimeter, Passive Radon Mitigation
- Roof: Asphalt,Architectural Shingle,Fiberglass
Condition
- Excellent
- New construction: Yes
- Year built: 2026
Details
- Builder model: Beacon Pointe J
- Builder name: Berks Homes, LLC
Utilities & green energy
- Electric: 200+ Amp Service, Circuit Breakers
- Sewer: Public Sewer
- Water: Well
Community & HOA
Community
- Security: Carbon Monoxide Detector(s), Smoke Detector(s)
- Subdivision: None Available
HOA
- Has HOA: No
Location
- Region: Reading
- Municipality: EXETER TWP
Financial & listing details
- Price per square foot: $201/sqft
- Date on market: 7/16/2026
- Listing agreement: Exclusive Right To Sell
- Listing terms: Bank Portfolio,Cash,Conventional,FHA,VA Loan
- Inclusions: Oven / Range, Dishwasher, Microwave & Disposal
- Ownership: Fee Simple
Estimated market value
$587,800
$558,000 - $617,000
$3,221/mo
Price history
| Date | Event | Price |
|---|---|---|
| 7/16/2026 | Listed for sale | $589,990+3.9%$201/sqft |
Source:  Bright MLS #PABK2074806 Report a problem Bright MLS #PABK2074806 Report a problem | ||
| 2/1/2026 | Listing removed | $567,990$194/sqft |
Source: Bright MLS #PABK2060478 Report a problem | ||
| 1/8/2026 | Listed for sale | $567,990-0.4%$194/sqft |
Source: Bright MLS #PABK2060478 Report a problem | ||
| 12/30/2025 | Listing removed | $569,990$194/sqft |
Source: Bright MLS #PABK2060478 Report a problem | ||
| 10/21/2025 | Price change | $569,990-0.9%$194/sqft |
Source: Bright MLS #PABK2060478 Report a problem | ||
| 9/5/2025 | Listed for sale | $574,990$196/sqft |
Source: Bright MLS #PABK2060478 Report a problem | ||
Public tax history
Tax history is unavailable.
Monthly payment
Est. payment
Payment breakdown
Explore the cost of this home by adjusting the details. Changes won't be saved.Climate risks
Neighborhood: 19606
Nearby schools
Schools provided by the listing agent
- District: Exeter Township
Source: Bright MLS. This data may not be complete. We recommend contacting the local school district to confirm school assignments for this home.
Similar homes
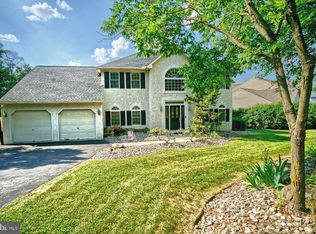
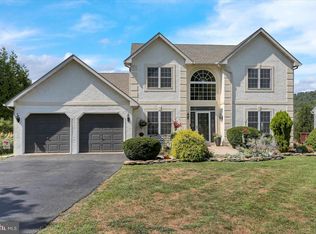
- $570,0005 bd4 ba2.8k sqft1036 Meadow Dr, Reading, PA 19605For Sale
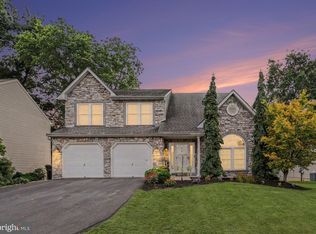
 MLS ID #PABK2074208, Nancy Ortiz, Life Changes Realty Group. Bright MLS
 - $550,0003 bd2 ba1.6k sqft2800 River Rd, Reading, PA 19605For Sale
 MLS ID #PABK2072806, Anna Ortiz, Coldwell Banker Realty. Bright MLS
 - $329,9003 bd2 ba1.8k sqft4956 Elderberry Dr, Reading, PA 19606For Sale
 MLS ID #PABK2077506, Tina Artigliere, Stout Associates Realtors. Bright MLS
 - $489,9004 bd3 ba2.8k sqft1004 Helm Ln, Reading, PA 19605For Sale
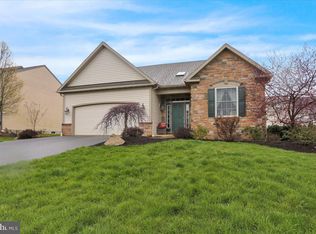 MLS ID #PABK2076532, Matthew Gantkowski, RE/MAX Of Reading. Bright MLS
 - $575,0004 bd3 ba3.6k sqft107 Hayward St, Pottstown, PA 19464For SaleMLS ID #PAMC2192368, Andrew Himes, BHHS Fox & Roach-Collegeville. Bright MLS
- $650,0005 bd5 ba4k sqft121 Great Bend Way, Reading, PA 19608For SaleMLS ID #PABK2071316, Katrina Bojako, Keller Williams Platinum Realty - Wyomissing. Bright MLS
- $695,0004 bd3 ba3.8k sqft15 Blue Ridge Dr, Gilbertsville, PA 19525For SaleMLS ID #PAMC2191514, Lisa Evcic-Amicone, Coldwell Banker Hearthside Realtors-Collegeville. Bright MLS
- $510,0004 bd3 ba2.3k sqft125 Woodmeadow Dr, Denver, PA 17517For SaleMLS ID #PALA2094020, Alex Whitt, Keller Williams Elite. Bright MLS
- $499,9004 bd3 ba3.3k sqft649 S Reading Ave, Boyertown, PA 19512For SaleMLS ID #PABK2073970, Martin Slater, Glocker & Company-Boyertown. Bright MLS
- $635,0004 bd3 ba3k sqft120 Eleanor Ct, Gilbertsville, PA 19525For SaleMLS ID #PAMC2181416, Nancy Lynne Helfrich, RE/MAX Services. Bright MLS
- $649,9005 bd3 ba3.9k sqft406 Bow Ln, Gilbertsville, PA 19525For SaleMLS ID #PAMC2190074, Mr. Jose Berrios, Realty Mark Associates. Bright MLS
- $699,9003 bd3 ba2.3k sqft250 Main St, Mohnton, PA 19540New ConstructionMLS ID #PABK2076288, Dave Decembrino, RE/MAX Of Reading. Bright MLS
- $549,9003 bd4 ba4.1k sqft184 Pond View Dr, Hamburg, PA 19526For SaleMLS ID #PABK2077036, Matthew J Vernon, Iron Valley Real Estate of Berks. Bright MLS
- $767,9004 bd3 ba3.4k sqft161 Portia Blvd, Kutztown, PA 19609New ConstructionMLS ID #PABK2067388, Craig Reinert, Keller Williams Platinum Realty - Wyomissing. Bright MLS
- $529,9006 bd3 ba3.3k sqft2 Rollingview Ln, Denver, PA 17517For SaleMLS ID #PALA2090308, Marcus Gonzalez, Atlas Land and Homes. Bright MLS
- $695,9004 bd3 ba3.1k sqft207 Sylvan Dr, Pottstown, PA 19465For SaleMLS ID #PACT2133028, Mike Walton, Compass. Bright MLS
- $500,0004 bd2 ba3.2k sqft113 Sianna Cir, Wernersville, PA 19565For SaleMLS ID #PABK2074850, Loretta Leibert, BHHS Homesale Realty- Reading Berks. Bright MLS
- $515,0005 bd5 ba3.9k sqft1310 Harvest Dr, Denver, PA 17517For SaleMLS ID #PALA2093790, Shawn Miller, Berkshire Hathaway HomeServices Homesale Realty. Bright MLS
- $535,0003 bd3 ba2.2k sqft1289 Meadowview Dr, Pottstown, PA 19464For SaleMLS ID #PAMC2191992, Jennifer Starsinic, BHHS Fox & Roach -Yardley/Newtown. Bright MLS
- $339,9004 bd2 ba2.4k sqft127 Spohn Rd, Reading, PA 19608For SaleMLS ID #PABK2076950, Jose Manzueta, JM Diamond Realty. Bright MLS
