Discover modern, low-maintenance living in this beautifully maintained 2022 mobile home! Featuring 2 bedrooms and 2 full bathrooms, this like-new home offers a bright, open-concept layout designed for both comfort and functionality. The contemporary kitchen flows seamlessly into the living and dining areas, creating an inviting space for everyday living and entertaining.
The spacious primary suite includes a private full bath, while the second bedroom and bath provide flexibility for guests, family, or a home office. With its modern finishes, efficient design, and excellent condition, you can simply move in and enjoy.
Conveniently located just minutes from shopping, restaurants, medical facilities, and other local amenities, this home offers the perfect combination of style, comfort, and accessibility. Whether you're looking to downsize, purchase your first home, or enjoy easy, low-maintenance living, this property is one you won't want to miss!
Pending
Price cut: $19K (7/29)
$80,000
20 Oxbow Drive, Lewiston, ME 04240
2beds
924sqft
Mobile Home
Built in 2022
-- sqft lot
$-- Zestimate®
$87/sqft
$545/mo HOA
What's special
Modern finishesContemporary kitchenEfficient designBright open-concept layout
- 57 days
- 48
- 0
Zillow last checked:
Listing updated:
Listed by:
PinePoint Realty
Source: Maine Listings,MLS#: 1673188
Facts & features
Interior
Bedrooms & bathrooms
- Bedrooms: 2
- Bathrooms: 2
- Full bathrooms: 2
Bedroom 1
- Level: First
Bedroom 2
- Level: First
Kitchen
- Level: First
Laundry
- Level: First
Living room
- Level: First
Heating
- Forced Air
Cooling
- None
Appliances
- Included: Electric Range, Refrigerator
Features
- 1st Floor Bedroom, 1st Floor Primary Bedroom w/Bath, Bathtub, Shower, Storage, Walk-In Closet(s)
- Flooring: Carpet, Vinyl
- Doors: Storm Door(s)
- Windows: Double Pane Windows
- Has fireplace: No
Interior area
- Total structure area: 924
- Total interior livable area: 924 sqft
- Finished area above ground: 924
- Finished area below ground: 0
Property
Parking
- Parking features: Paved, 1 - 4 Spaces
Features
- Patio & porch: Porch
Lot
- Features: Mobile Home Park, Near Shopping, Near Turnpike/Interstate, Neighborhood, Level, Open Lot, Landscaped
Details
- Additional structures: Shed(s)
- Parcel number: LEWIM038L003U90000007
- On leased land: Yes
- Zoning: MHP
- Other equipment: Cable, Internet Access Available
Construction
Type & style
- Home type: MobileManufactured
- Architectural style: Ranch
- Property subtype: Mobile Home
Materials
- Steel Frame, Vinyl Siding
- Foundation: Slab, Poured Concrete
- Roof: Shingle
Condition
- Year built: 2022
Details
- Builder model: Sunwood
Utilities & green energy
- Electric: Circuit Breakers
- Sewer: Public Sewer
- Water: Public
Community & HOA
Community
- Subdivision: Country Lane Estates
HOA
- Has HOA: Yes
- HOA fee: $545 monthly
Location
- Region: Lewiston
Financial & listing details
- Price per square foot: $87/sqft
- Tax assessed value: $16,300
- Annual tax amount: $1,436
- Date on market: 7/23/2026
- Body type: Single Wide
Estimated market value
Not available
Estimated sales range
Not available
Not available
Price history
| Date | Event | Price |
|---|---|---|
| 8/10/2026 | Pending sale | $80,000$87/sqft |
Source:  Maine Listings #1673188 Report a problem Maine Listings #1673188 Report a problem | ||
| 7/29/2026 | Price change | $80,000-19.2%$87/sqft |
Source: Maine Listings #1673188 Report a problem | ||
| 7/23/2026 | Listed for sale | $99,000$107/sqft |
Source: Maine Listings #1673188 Report a problem | ||
Public tax history
| Year | Property taxes | Tax assessment |
|---|---|---|
| 2024 | $467 | $16,300 |
| 2023 | $467 | $16,300 |
| 2022 | $467 | $16,300 |
| 2021 | $467 | $16,300 |
| 2020 | $467 -0.4% | $16,300 +0.4% |
| 2019 | $469 +0.9% | $16,230 |
| 2018 | $465 +2.2% | $16,230 |
| 2017 | $455 +1.8% | $16,230 |
| 2016 | $447 +0.7% | $16,230 |
| 2015 | $444 | $16,230 |
Find assessor info on the county website
Monthly payment
Climate risks
Neighborhood: 04240
Similar homes
- $79,9002 bd2 ba924 sqft72 Village Drive, Lewiston, ME 04240Active

 MLS ID #1678170, Legacy Properties Sotheby's International Realty. Maine Listings
 - $100,0002 bd2 ba924 sqft7 Autumn Lane, Lewiston, ME 04240Active
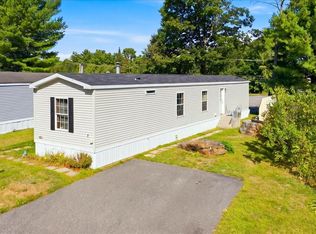 MLS ID #1680186, Meservier & Associates. Maine Listings
 - $75,0002 bd2 ba902 sqft136 Wentzell Road, Litchfield, ME 04350Active
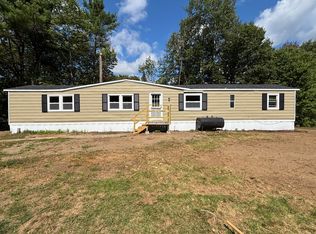 MLS ID #1680176, Portside Real Estate Group. Maine Listings
 - $104,9002 bd1 ba840 sqft9 Anita Street, Sabattus, ME 04280Active
 MLS ID #1669597, Fontaine Family-The Real Estate Leader. Maine Listings
 - $69,9993 bd1 ba640 sqft64 Ferrin Road, Litchfield, ME 04350ActiveMLS ID #1679539, LAER. Maine Listings
- $115,0002 bd2 ba880 sqft86 Heather Drive, Lewiston, ME 04240ActiveMLS ID #1671350, EXP Realty. Maine Listings
- $69,5002 bd2 ba924 sqft8 Dunlop Avenue, Mechanic Falls, ME 04256ActiveMLS ID #1673427, Fontaine Family-The Real Estate Leader. Maine Listings
- $80,0003 bd2 ba1.1k sqft39 Theodore Drive, Brunswick, ME 04011ActiveMLS ID #1676064, Plowman Realty Group. Maine Listings
- $99,9002 bd2 ba924 sqft21 Purington Avenue, Mechanic Falls, ME 04256ActiveMLS ID #1672510, Integrity Homes Real Estate Group, PC. Maine Listings
- $74,5003 bd1 ba924 sqft54 Larry Lane, Brunswick, ME 04011ActiveMLS ID #1659478, Coldwell Banker Realty. Maine Listings
- $85,5003 bd2 ba924 sqft39 Franklin Parkway, Brunswick, ME 04011ActiveMLS ID #1664386, Coldwell Banker Plourde Real Estate. Maine Listings
- $119,9002 bd2 ba952 sqft6 Tirrell Avenue, Mechanic Falls, ME 04256ActiveMLS ID #1677541, Maine Real Estate Pros. Maine Listings
- $45,0002 bd1 ba924 sqft18 Purington Avenue, Mechanic Falls, ME 04256ActiveMLS ID #1676801, Fontaine Family-The Real Estate Leader. Maine Listings
- $50,0002 bd1 ba924 sqft31 Primrose Lane, Brunswick, ME 04011ActiveMLS ID #1659848, Maine Real Estate Experts. Maine Listings
- $115,0002 bd-- ba500 sqft29 N Lakeview Drive, Litchfield, ME 04350ActiveMLS ID #1668073, Fontaine Family-The Real Estate Leader. Maine Listings
- $114,9002 bd2 ba880 sqft3 Tirrell Avenue, Mechanic Falls, ME 04256ActiveMLS ID #1671196, Maine Source Realty. Maine Listings
