Brand-New Home in a Thriving New Subdivision! Discover this charming 3-bedroom, 2-bathroom home, thoughtfully designed for single-level living on a spacious 1.18 acre lot. Enjoy the privacy of a beautifully designed courtyard-style backyard oasis, perfect for relaxation and entertaining.
This energy-efficient home features Energy Star-rated appliances, an Energy Star HVAC heat pump system, and an Energy Star water heater, ensuring long-term savings on utility costs.
For added peace of mind, the home includes a 2-10 Warranty:
1-year coverage on workmanship and materials
2-year coverage on major systems
**10-year structural warranty
Additionally, this home is permanently affixed and meets the requirements for a 30-year fixed-rate mortgage.
Don’t miss this incredible opportunity to own an affordable, energy-efficient home in a growing community.
Sold
Price Unknown
20 Painted Tree Ln, Rocky Mount, MO 65072
3beds
1,264sqft
Manufactured Home, Single Family Residence
Built in 2024
1.18 Acres Lot
$193,600 Zestimate®
$--/sqft
$-- Estimated rent
Home value
$193,600
Estimated sales range
Not available
Not available
Zestimate® history
Owner options
List your home for rent
Find your next renter with Zillow Rental Manager. Plus, with online applications, you can quickly screen prospective tenants – for free.
Refinance and save
$120/mo
Est. payment
Refinancing to a lower rate could help reduce your monthly payments and save thousands over the life of the loan.
$120/mo
Est. payment
Explore your selling options
Work with a Zillow partner agent
Leverage their expertise and Zillow's premium Showcase listings to get your home seen by more buyers.
Get startedList with your own agent
Get your home in front of millions of buyers by listing it on Zillow.
Learn how to do itSell it yourself
Take full control of how buyers see your home on Zillow by listing For Sale by Owner (FSBO).
List your homeWhat's special
Zillow last checked:
Listing updated:
Listed by:
JUSTIN FARRELL (573)348-2181,
Farrell & Associates Real Estate Co.
Bought with:
JUSTIN FARRELL, 2007026577
Farrell & Associates Real Estate Co.
Source: Bagnell Dam AOR,MLS#: 3570582Originating MLS: Bagnell Dam Association Of Realtors
Facts & features
Interior
Bedrooms & bathrooms
- Bedrooms: 3
- Bathrooms: 2
- Full bathrooms: 2
Primary bedroom
- Features: Bath in Primary Bedroom
- Level: Main
- Dimensions: 13'9"x12'7"
Bedroom
- Level: Main
- Dimensions: 9'9"x12'7"
Bedroom
- Level: Main
- Dimensions: 9'x12'7"
Bathroom
- Level: Main
Dining room
- Level: Main
Kitchen
- Level: Main
Laundry
- Level: Main
Living room
- Level: Main
- Dimensions: 19'9"x12'7"
Heating
- Electric, Forced Air, Heat Pump, ENERGY STAR Qualified Equipment
Cooling
- Central Air
Appliances
- Included: Down Draft, Dishwasher, Range, Refrigerator, Stove, ENERGY STAR Qualified Dishwasher, ENERGY STAR Qualified Refrigerator, ENERGY STAR Qualified Water Heater
- Laundry: Washer Hookup, Dryer Hookup
Features
- Unfurnished, Vaulted Ceiling(s), Programmable Thermostat
- Doors: Storm Door(s)
- Basement: None
- Has fireplace: No
- Fireplace features: None
Interior area
- Total structure area: 1,264
- Total interior livable area: 1,264 sqft
Property
Parking
- Parking features: No Garage
Features
- Levels: One
- Stories: 1
- Patio & porch: Deck, Open
- Exterior features: Deck, Gravel Driveway
Lot
- Size: 1.18 Acres
- Features: Acreage, Gentle Sloping, Outside City Limits, Open Lot, Sloped
Details
- Parcel number: 048034000000004004
- Zoning description: None
Construction
Type & style
- Home type: MobileManufactured
- Architectural style: Manufactured Home,One Story
- Property subtype: Manufactured Home, Single Family Residence
Materials
- Vinyl Siding
- Roof: Architectural,Shingle
Condition
- Year built: 2024
Utilities & green energy
- Sewer: Septic Tank
- Water: Shared Well
Green energy
- Energy efficient items: Appliances, Lighting, Water Heater
Community & HOA
Community
- Subdivision: Painted Tree Subdivision
HOA
- Has HOA: Yes
- Services included: Road Maintenance
- HOA fee: $120 annually
Location
- Region: Rocky Mount
Financial & listing details
- Annual tax amount: $900
- Date on market: 4/22/2026
- Cumulative days on market: 174 days
- Inclusions: Appliances & Fixtures.
- Ownership: Fee Simple,
- Road surface type: Gravel
Price history
| Date | Event | Price |
|---|---|---|
| 5/27/2025 | Sold | -- |
Source: Bagnell Dam AOR #3570582 Report a problem | ||
| 3/27/2025 | Contingent | $189,900$150/sqft |
Source:  LOBR #3570582 Report a problem LOBR #3570582 Report a problem | ||
| 3/5/2025 | Price change | $189,900-5.1%$150/sqft |
Source: LOBR #3570582 Report a problem | ||
| 10/4/2024 | Listed for sale | $200,000$158/sqft |
Source: LOBR #3570582 Report a problem | ||
Public tax history
Tax history is unavailable.
Neighborhood: 65072
Nearby homes
- $--4 bd2 ba1.4k sqft18 Painted Tree Ln, Rocky Mount, MO 65072Sold

- $--4 bd2 ba1.7k sqft16 Painted Tree Ln, Rocky Mount, MO 65072Sold

- $229,3003 bd2 ba1.4k sqft629 Highway W, Rocky Mount, MO 65072Off Market
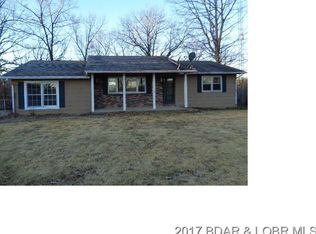
- $255,600-- bd2 ba988 sqft629 Highway W, Eldon, MO 65072Off Market
- $197,5002 bd1 ba-- sqft629 Highway W, Rocky Mount, MO 65072Off Market
- $348,700-- bd-- ba1.7k sqft16 Painted Tree Ln, Rocky Mount, MO 65072Off Market
- $449,900-- bd-- ba2.1k sqft20853 Hampton Dr, Rocky Mount, MO 65072Off Market
- $11,230-- bd-- ba-- sqft25 Frazier Oaks Rd, Eldon, MO 65072Off Market
Nearby schools
GreatSchools rating
- NASouth Elementary SchoolGrades: PK-2Distance: 7.8 mi
- 5/10Eldon Middle SchoolGrades: 6-8Distance: 8.8 mi
- 9/10Eldon High SchoolGrades: 9-12Distance: 8.1 mi
Schools provided by the listing agent
- District: Eldon
Source: Bagnell Dam AOR. This data may not be complete. We recommend contacting the local school district to confirm school assignments for this home.
Sell for more on Zillow
Get a Zillow Showcase℠ listing at no additional cost and you could sell for .
$193,600
2% more
+$3,872
With Zillow Showcase(estimated)
$197,472
Sell for more on Zillow
Get a Zillow Showcase℠ listing at no additional cost and you could sell for .
$193,600
2% more
+$3,872
With Zillow Showcase(estimated)
$197,472
- Missouri
- Miller County
- Rocky Mount
- 65072
- 20 Painted Tree Ln
