Welcome home to this REMODELED, charming, desirable ranch-style nestled in the quaint small town of Marietta! With 3 bedrooms, 1.5 bathrooms, a lovely, flat lot, and all new nearly everything (brand new efficient HVAC system as well as new paint, flooring, and fixtures throughout) - this house will feel like home! Enjoy relaxing in the bright, comfortable living room which flows seamlessly into the combined dining area and kitchen space. The brand new kitchen is outfitted with stylish white cabinetry, durable quartz counters, stainless steel appliances, and a subway tile backsplash. A set of large double glass doors from this area provide access to an outdoor deck from which to enjoy views of the incredible yard! Mostly fenced, the large and perfectly flat, private yard has endless possibility and includes a shed for storage. Back inside, the bedroom wing of the home boasts three cozy bedrooms. The primary bedroom also features an ensuite powder room for convenience. The family bathroom has been nicely updated and includes a tub/shower combination and new vanity. Outside, an attached carport provides additional covered parking and protects you from the elements on the way to the two-car garage. Stay warm and dry the rest of the winter and spring season with the brand new efficient HVAC system and a roof that has been inspected. Charming, tastefully remodeled, and easy to tour - contact us to see this home today! *Back deck to be painted week of 2/26! (Weather delay.)
Sold for $299,000
$299,000
20 Pajill Dr, Marietta, PA 17547
3beds
1,025sqft
Single Family Residence
Built in 1973
0.28 Acres Lot
$327,600 Zestimate®
$292/sqft
$1,914 Estimated rent
Home value
$327,600
$311,000 - $344,000
$1,914/mo
Zestimate® history
Owner options
List your home for rent
$1,914/mo
Rent Zestimate®
Find your next renter with Zillow Rental Manager. Plus, with online applications, you can quickly screen prospective tenants – for free.
$1,914/mo
Rent Zestimate®
Refinance and save
$1,943/mo
Est. payment
Refinancing to a lower rate could help reduce your monthly payments and save thousands over the life of the loan.
$1,943/mo
Est. payment
Explore your selling options
Work with a Zillow partner agent
Leverage their expertise and Zillow's premium Showcase listings to get your home seen by more buyers.
Get startedList with your own agent
Get your home in front of millions of buyers by listing it on Zillow.
Learn how to do itSell it yourself
Take full control of how buyers see your home on Zillow by listing For Sale by Owner (FSBO).
List your homeWhat's special
Stylish white cabinetryEnsuite powder roomDurable quartz countersNew paintPrivate yardOutdoor deckFixtures throughout
Zillow last checked:
Listing updated:
Listed by:
Matthew Koch 717-788-8347,
Keller Williams Elite,
Listing Team: Koch Garpstas Realty Group, Co-Listing Agent: Dan J Zecher 717-406-8316,
Keller Williams Elite
Bought with:
Vickie Swiontek, RS355729
RE/MAX Pinnacle
Source: Bright MLS,MLS#: PALA2047054
Facts & features
Interior
Bedrooms & bathrooms
- Bedrooms: 3
- Bathrooms: 2
- Full bathrooms: 1
- 1/2 bathrooms: 1
- Main level bathrooms: 2
- Main level bedrooms: 3
Rooms
- Room types: Living Room, Bedroom 2, Bedroom 3, Kitchen, Bedroom 1, Bedroom 6, Bathroom 2, Bathroom 3
Basement
- Area: 0
Heating
- Heat Pump, Electric
Cooling
- Central Air, Electric
Appliances
- Included: Oven/Range - Electric, Dishwasher, Microwave, Electric Water Heater
- Laundry: Hookup
Features
- Combination Kitchen/Dining, Entry Level Bedroom, Floor Plan - Traditional, Primary Bath(s), Bathroom - Tub Shower, Upgraded Countertops
- Flooring: Carpet, Luxury Vinyl
- Basement: Full
- Has fireplace: No
Interior area
- Total structure area: 1,025
- Total interior livable area: 1,025 sqft
- Finished area above ground: 1,025
- Finished area below ground: 0
Property
Parking
- Total spaces: 4
- Parking features: Garage Faces Front, Garage Door Opener, Detached, Attached Carport
- Garage spaces: 2
- Carport spaces: 2
- Covered spaces: 4
Accessibility
- Accessibility features: None
Features
- Levels: One
- Stories: 1
- Patio & porch: Deck
- Pool features: None
- Fencing: Partial
Lot
- Size: 0.28 Acres
Details
- Additional structures: Above Grade, Below Grade
- Parcel number: 4209720900000
- Zoning: RESIDENTIAL
- Special conditions: Standard
Construction
Type & style
- Home type: SingleFamily
- Architectural style: Ranch/Rambler
- Property subtype: Single Family Residence
Materials
- Frame, Vinyl Siding
- Foundation: Block
Condition
- New construction: No
- Year built: 1973
- Major remodel year: 2024
Utilities & green energy
- Sewer: Public Sewer
- Water: Public
Community & HOA
Community
- Subdivision: Marietta Borough
HOA
- Has HOA: No
- Amenities included: None
- Services included: None
Location
- Region: Marietta
- Municipality: MARIETTA BORO
Financial & listing details
- Price per square foot: $292/sqft
- Tax assessed value: $109,800
- Annual tax amount: $3,204
- Date on market: 2/23/2024
- Listing agreement: Exclusive Agency
- Listing terms: Negotiable
- Inclusions: Appliances
- Exclusions: Staging Items
- Ownership: Fee Simple
Price history
| Date | Event | Price |
|---|---|---|
| 3/29/2024 | Sold | $299,000-0.3%$292/sqft |
Source:  Bright MLS #PALA2047054 Report a problem Bright MLS #PALA2047054 Report a problem | ||
| 3/5/2024 | Pending sale | $299,900+3.4%$293/sqft |
Source: Bright MLS #PALA2047054 Report a problem | ||
| 3/4/2024 | Price change | $289,900-3.3%$283/sqft |
Source: Bright MLS #PALA2047054 Report a problem | ||
| 2/23/2024 | Listed for sale | $299,900+49.2%$293/sqft |
Source: Bright MLS #PALA2047054 Report a problem | ||
| 1/5/2024 | Sold | $201,000$196/sqft |
Source: Public Record Report a problem | ||
Public tax history
| Year | Property taxes | Tax assessment |
|---|---|---|
| 2025 | $3,253 +1.5% | $109,800 |
| 2024 | $3,204 +0.3% | $109,800 |
| 2023 | $3,194 +0.7% | $109,800 |
| 2022 | $3,173 | $109,800 |
| 2021 | $3,173 | $109,800 |
| 2020 | -- | $109,800 |
| 2019 | $2,962 | $109,800 |
| 2018 | -- | $109,800 +6.6% |
| 2017 | $3,368 | $103,000 |
| 2016 | $3,368 | $103,000 |
| 2015 | -- | $103,000 |
| 2014 | -- | $103,000 |
| 2013 | -- | $103,000 |
| 2012 | -- | $103,000 |
| 2011 | -- | $103,000 |
| 2010 | -- | $103,000 |
| 2009 | -- | $103,000 |
| 2007 | -- | $103,000 |
| 2006 | -- | $103,000 |
| 2005 | -- | $103,000 +14.4% |
| 2004 | -- | $90,000 |
| 2003 | -- | $90,000 |
| 2002 | -- | $90,000 |
| 2000 | -- | $90,000 |
Find assessor info on the county website
Neighborhood: 17547
Nearby homes
- $279,2003 bd1 ba1.2k sqft18 Pajill Dr, Marietta, PA 17547Off Market
- $610,2003 bd1 ba960 sqft22 Pajill Dr, Marietta, PA 17547Off Market
- $345,0004 bd2 ba1.8k sqft668 Essex St, Marietta, PA 17547Sold
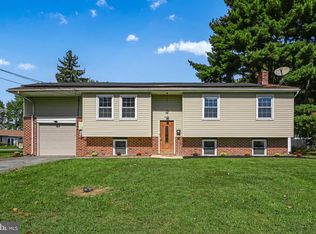
- $331,9003 bd2 ba1.2k sqft16 Pajill Dr, Marietta, PA 17547Off Market
- $284,3004 bd1 ba1k sqft26 Pajill Dr, Marietta, PA 17547Off Market
- $275,1003 bd1 ba1k sqft666 Essex St, Marietta, PA 17547Off Market
- $364,1003 bd2 ba2.3k sqft15 Pajill Dr, Marietta, PA 17547Off Market
- $260,3002 bd1 ba997 sqft7 Charles St, Marietta, PA 17547Off Market
Nearby schools
GreatSchools rating
- 5/10Donegal Intermediate SchoolGrades: 3-6Distance: 1.6 mi
- 7/10Donegal Middle SchoolGrades: 7-8Distance: 3.7 mi
- 5/10Donegal Senior High SchoolGrades: 9-12Distance: 4.2 mi
Schools provided by the listing agent
- High: Donegal
- District: Donegal
Source: Bright MLS. This data may not be complete. We recommend contacting the local school district to confirm school assignments for this home.


Get pre-qualified for a loan
At Zillow Home Loans, we can pre-qualify you in as little as 5 minutes with no impact to your credit score.An equal housing lender. NMLS #10287.
Sell for more on Zillow
Get a Zillow Showcase℠ listing at no additional cost and you could sell for .
$327,600
2% more
+$6,552
With Zillow Showcase(estimated)
$334,152
- Pennsylvania
- Lancaster County
- Marietta
- 17547
- 20 Pajill Dr
Nearby cities
Nearby zip codes
Other Marietta Topics
