Skip main navigation
Under contract
  • $650,000

    20 Palace Ln, Stafford, VA 22554

    5beds
    4,748sqft
    : 
    Loading
    Get pre-qualified
    Single Family Residence
    Built in 2002
    0.34 Acres Lot
    $655,800 Zestimate®
    $137/sqft
    $77/mo HOA

    What's special

    Storage shedNewer kitchen appliancesNewer appliancesGenerous counter spaceNewer roofExpansive kitchenAbundant cabinetry
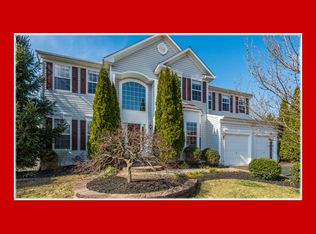
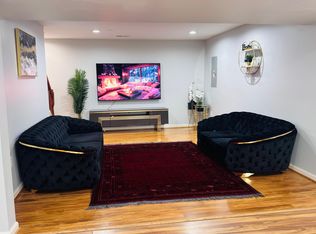
    Welcome to this 5+ bedroom, 3.5-bath home designed for space, comfortable everyday living, and effortless entertaining. Homes offering this much space, privacy, and value don't come along often. The thoughtfully designed floor plan offers room for everyone, featuring a private home office/den, elegant formal living room, formal dining room with a beautiful bay window with a peaceful view, and an oversized family room with a cozy gas fireplace. The heart of the home is the expansive kitchen, complete with abundant cabinetry, generous counter space, newer appliances, and a bright sunroom that fills the space with natural light—creating the perfect gathering place for family and friends. The open layout seamlessly connects the kitchen, sunroom, and family room, making gatherings both easy and enjoyable. Upstairs, you'll find five generously sized bedrooms including an impressive primary suite featuring two walk-in closets and a luxurious ensuite bath with dual vanities, a soaking tub, and a frameless glass spa like shower. An additional full hall bathroom with dual sinks completes this level. The finished basement with 9 feet tall ceilings provides even more flexible living space with a sixth bedroom, full bath, a spacious recreation room with an over abundant of space which keeps going and going, and storage room. This basement is ideal for guests, a home gym, hobbies, or multi-generational living. Step outside to enjoy the maintenance-free deck overlooking the fenced backyard with peaceful wooded views. Outdoor amenities include a new trex deck with iron rails, fence real yard, and a storage shed creating the perfect setting for relaxing evenings, morning coffee, book reading, barbecues. Hot and Cold Water facet located in the garage for ease pet care, etc. Additional updates include resurface hardwood floors on the main level, paint, a newer roof, HVAC systems approx. 8 years young, and newer kitchen appliances, offering peace of mind for years to come. Located in a sought-after, amenity-rich community just minutes from pools, tennis courts, tot lots, volleyball, soccer fields, pickle ball, commuter lots, I-95, VRE, shopping, restaurants, parks, schools, hospital, and so much more. This exceptional home truly offers the perfect combination of space, comfort, privacy, and convenience.
    19 days
    |
    530
    |
    39
    |

    Likely to sell faster than

    Zillow last checked:

    Listing updated:

    Listed by:

    Jacquelyn Johnston 703-869-9069,

    Berkshire Hathaway HomeServices PenFed Realty 5407359176

    Source: Bright MLS,MLS#: VAST2051328MLS Logo

      Facts & features

      Interior

      Bedrooms & bathrooms
      • Bedrooms: 5
      • Bathrooms: 4
      • Full bathrooms: 3
      • 1/2 bathrooms: 1
      • Main level bathrooms: 1
      Rooms
      • Room types: Study
      Study
      • Level: Main
      Heating
      • Heat Pump, Natural Gas
      Cooling
      • Zoned, Electric
      Appliances
      • Included: Microwave, Dishwasher, Disposal, Dryer, Exhaust Fan, Ice Maker, Refrigerator, Cooktop, Washer, Water Heater, Gas Water Heater
      Features
      • Soaking Tub, Bathroom - Walk-In Shower, Breakfast Area, Chair Railings, Crown Molding, Family Room Off Kitchen, Open Floorplan, Formal/Separate Dining Room, Kitchen Island, Kitchen - Table Space, Pantry, Primary Bath(s), Recessed Lighting, Walk-In Closet(s)
      • Flooring: Wood
      • Windows: Window Treatments
      • Basement: Finished,Windows
      • Number of fireplaces: 1
      • Fireplace features: Glass Doors
      Interior area
      • Total structure area: 4,948
      • Total interior livable area: 4,748 sqft
      • Finished area above ground: 3,368
      • Finished area below ground: 1,380

      Property

      Parking
      • Total spaces: 2
      • Parking features: Garage Door Opener, Attached
      • Attached garage spaces: 2
      Accessibility
      • Accessibility features: None
      Features
      • Levels: Three
      • Stories: 3
      • Pool features: Community
      • Fencing: Back Yard
      • Has view: Yes
      • View description: Trees/Woods
      Lot
      • Size: 0.34 Acres
      • Features: Backs to Trees
      Details
      • Additional structures: Above Grade, Below Grade
      • Parcel number: 20P 13B 602
      • Zoning: R1
      • Special conditions: Standard

      Construction

      Type & style
      • Home type: SingleFamily
      • Architectural style: Colonial
      • Property subtype: Single Family Residence
      Materials
      • Brick, Combination
      • Foundation: Concrete Perimeter
      Condition
      • New construction: No
      • Year built: 2002

      Utilities & green energy

      • Sewer: Public Sewer
      • Water: Public

      Community & HOA

      Community
      • Subdivision: Hampton Oaks
      HOA
      • Has HOA: Yes
      • Amenities included: Pool, Tennis Court(s), Tot Lots/Playground, Volleyball Courts, Party Room, Meeting Room, Clubhouse
      • Services included: Pool(s), Trash, Common Area Maintenance, Management, Other
      • HOA fee: $77 monthly
      • HOA name: HAMPTON OAKS HOA
      Location
      • Region: Stafford

      Financial & listing details

      • Price per square foot: $137/sqft
      • Tax assessed value: $552,100
      • Annual tax amount: $5,172
      • Date on market: 7/2/2026
      • Listing agreement: Exclusive Right To Sell
      • Listing terms: Cash,Conventional,VA Loan,FHA,Other
      • Ownership: Fee Simple

        Estimated market value

        $655,800

        $623,000 - $689,000

        $3,996/mo

        Price history

        DateEventPrice
        7/4/2026Contingent$650,000$137/sqft
        Source: Bright MLS #VAST2051328 Report a problem
        7/2/2026Listed for sale$650,000+98.9%$137/sqft
        Source: Bright MLS #VAST2051328 Report a problem
        10/28/2002Sold$326,864$69/sqft
        Source: Public Record Report a problem

        Public tax history

        YearProperty taxesTax assessment
        2025$5,099 +3.4%$552,100
        2024$4,934 +4.1%$552,100 +4.6%
        2023$4,738 +5.6%$527,900
        2022$4,487 +11.7%$527,900 +27.4%
        2021$4,019 $414,300
        2020$4,019 -1.4%$414,300 +2.7%
        2019$4,074 +2%$403,400
        2018$3,994 +0.9%$403,400 +0.9%
        2017$3,959 $399,900
        2016$3,959 $399,900 +1.3%
        2015-- $394,900
        2014-- $394,900 +2.2%
        2013-- $386,400 +7.1%
        2012-- $360,700 +1.4%
        2011-- $355,700
        2010-- $355,700 -18.5%
        2009-- $436,200
        2008-- $436,200 -18.8%
        2006-- $537,000 +0.7%
        2005-- $533,400 +51.8%
        2004-- $351,400 +40.6%
        2003-- $249,900 +455.3%
        2002-- $45,000
        Find assessor info on the county website

        Monthly payment

        Est. payment

        Payment breakdown

        Explore the cost of this home by adjusting the details. Changes won't be saved.
        All calculations are estimates and provided by Zillow, Inc. for informational purposes only. Actual amounts may vary.
        HOA fees may include property taxes on listings classified as Co-Ops. Contact the listing agent and/or owner for fee details.
        Mortgage interest rates are dependent on a number of factors, including credit score, down payment, and repayment length. Interest rate data provided by Zillow Group Marketplace, Inc. as of 1/1/1970 from various mortgage lenders with which we have lead or other similar arrangements; the Estimated Payment is an average of those rates.
        See how much you could borrow to make a competitive offer.

        Climate risks

        Neighborhood: 22554

        Getting around

        9 / 100
        Car-Dependent
        4 / 100
        Somewhat Bikeable

        Nearby schools

        GreatSchools rating
        Schools provided by the listing agent
        • District: Stafford County Public Schools

        Source: Bright MLS. This data may not be complete. We recommend contacting the local school district to confirm school assignments for this home.

        A local agent can set up tours, give advice and negotiate with sellers.

        Browse local experts

        Similar homes