Skip main navigation
Sold for $365,000
  • $365,000

    20 Paranor Dr, Simpsonville, SC 29681

    3beds
    2,136sqft
    Single Family Residence, Residential
    Built in 2007
    6,534 Square Feet Lot
    $370,100 Zestimate®
    $171/sqft
    $2,159 Estimated rent

    Home value

    $370,100

    $344,000 - $396,000

    $2,159/mo

    Zestimate® history
    Loading
    Loading...

    Owner options

    List your home for rent

    $2,159/mo

    Rent Zestimate®

    Find your next renter with Zillow Rental Manager. Plus, with online applications, you can quickly screen prospective tenants – for free.

    Learn more

    $2,159/mo

    Rent Zestimate®

    Refinance and save

    $2,095/mo

    Est. payment

    Refinancing to a lower rate could help reduce your monthly payments and save thousands over the life of the loan.

    See today's rates

    $2,095/mo

    Est. payment

    Explore your selling options

    Work with a Zillow partner agent

    Leverage their expertise and Zillow's premium Showcase listings to get your home seen by more buyers.

    Get started

    List with your own agent

    Get your home in front of millions of buyers by listing it on Zillow.

    Learn how to do it

    Sell it yourself

    Take full control of how buyers see your home on Zillow by listing For Sale by Owner (FSBO).

    List your home

    What's special

    Cozy sunroomWelcoming front porchSun-filled breakfast areaTwo-story foyerOpen-concept floor planRenovated kitchenCustom stone patio
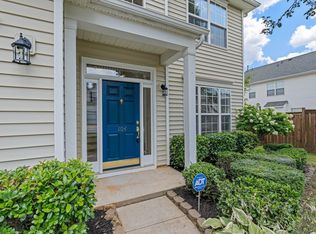
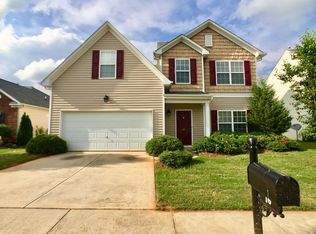

    Impeccably Maintained & Updated Home in Sought-After Harts Lane – 20 Paranor Drive, Simpsonville 3 Bedrooms | 2.5 Bathrooms | Fenced Yard | Major System Updates | Move-In Ready Welcome to 20 Paranor Drive, a beautifully updated and move-in-ready home located in the desirable Harts Lane subdivision in Simpsonville. Offering over 2,100 square feet of thoughtfully designed living space, this home combines classic appeal with modern finishes in a peaceful neighborhood. Step inside a two-story foyer filled with natural light and an elegant entry to the formal dining room with wraparound chair molding and a custom light fixture. The home’s open-concept floor plan seamlessly connects the spacious living room, sun-filled breakfast area, and renovated kitchen. The kitchen features granite countertops, updated fixtures, and custom lighting. Just off the living room, you’ll find a cozy sunroom—a versatile flex space ideal for a home office, fitness room, or reading nook. The airy Sunroom completes the main floor and could be used as an office, workout room, craft room, library, or game room. Upstairs, all bedrooms are privately situated for ultimate comfort. The primary suite is a true retreat, offering vaulted ceilings, a separate sitting area with tray ceiling, a large bath with soaking tub, walk-in shower, dual vanities, and a spacious walk-in closet. Two additional bedrooms share a well-appointed full bathroom. Step outside to your fenced backyard with a custom stone patio (2022)—perfect for relaxing evenings or hosting guests. The welcoming front porch and great layout make this home as comfortable as it is beautiful. Recent Updates Include: New Water Heater – 2024, New downstairs Flooring – 2024, New Roof – January 2023, Stone Patio – 2022, HVAC – 2019 Additional features include surround sound wiring in the living room, under-cabinet lighting, and a spacious two-car garage. Conveniently located near shopping, dining, parks, and schools! Don’t miss your opportunity to own this gem in one of Simpsonville’s most welcoming communities—schedule your private showing today!

    Zillow last checked:

    Listing updated:

    Listed by:

    Talia Gila 706-312-4687,

    REAL GVL/REAL BROKER, LLC,

    Deanna Mullikin,

    REAL GVL/REAL BROKER, LLC

    Bought with:

    Mark Rucker

    Keller Williams Greenville Central

    Source: Greater Greenville AOR,MLS#: 1554671MLS Logo

    Facts & features

    Interior

    Bedrooms & bathrooms
    • Bedrooms: 3
    • Bathrooms: 3
    • Full bathrooms: 2
    • 1/2 bathrooms: 1
    Primary bedroom
    • Area: 210
    • Dimensions: 15 x 14
    Bedroom 2
    • Area: 132
    • Dimensions: 12 x 11
    Bedroom 3
    • Area: 121
    • Dimensions: 11 x 11
    Primary bathroom
    • Features: Double Sink, Full Bath, Shower-Separate, Tub-Garden, Tub-Separate, Walk-In Closet(s)
    • Level: Second
    Dining room
    • Area: 110
    • Dimensions: 11 x 10
    Kitchen
    • Area: 121
    • Dimensions: 11 x 11
    Living room
    • Area: 256
    • Dimensions: 16 x 16
    Heating
    • Forced Air, Natural Gas
    Cooling
    • Central Air, Electric
    Appliances
    • Included: Dishwasher, Disposal, Refrigerator, Range, Microwave, Gas Water Heater
    • Laundry: 2nd Floor, Walk-in, Gas Dryer Hookup, Laundry Room
    Features
    • 2 Story Foyer, High Ceilings, Ceiling Fan(s), Vaulted Ceiling(s), Ceiling Smooth, Granite Counters, Open Floorplan, Pantry
    • Flooring: Carpet, Wood, Vinyl, Luxury Vinyl
    • Windows: Tilt Out Windows, Vinyl/Aluminum Trim, Insulated Windows
    • Basement: None
    • Attic: Pull Down Stairs,Storage
    • Number of fireplaces: 1
    • Fireplace features: Gas Log
    Interior area
    • Total structure area: 2,239
    • Total interior livable area: 2,136 sqft

    Property

    Parking
    • Total spaces: 2
    • Parking features: Attached, Garage Door Opener, Paved
    • Attached garage spaces: 2
    • Has uncovered spaces: Yes
    Features
    • Levels: Two
    • Stories: 2
    • Patio & porch: Patio, Front Porch
    • Exterior features: Satellite Dish
    • Fencing: Fenced
    Lot
    • Size: 6,534 sqft
    • Features: Corner Lot, Sidewalk, Few Trees, Sprklr In Grnd-Full Yard, 1/2 Acre or Less
    • Topography: Level
    Details
    • Parcel number: 0542.29.01010.00
    • Other equipment: Satellite Dish, Multi-Phone Lines

    Construction

    Type & style
    • Home type: SingleFamily
    • Architectural style: Traditional
    • Property subtype: Single Family Residence, Residential
    Materials
    • Brick Veneer, Vinyl Siding
    • Foundation: Slab
    • Roof: Architectural
    Condition
    • Year built: 2007

    Utilities & green energy

    • Sewer: Public Sewer
    • Water: Public
    • Utilities for property: Cable Available, Underground Utilities

    Community & neighborhood

    Security
    • Security features: Security System Owned, Smoke Detector(s)
    Community
    • Community features: Street Lights, Sidewalks
    Location
    • Region: Simpsonville
    • Subdivision: Harts Lane

    Price history

    DateEventPrice
    6/11/2025Sold$365,000+2.1%$171/sqft
    Source: Greater Greenville AOR #1554671 Report a problem
    4/25/2025Contingent$357,500$167/sqft
    Source: Greater Greenville AOR #1554671 Report a problem
    4/19/2025Listed for sale$357,500+57.8%$167/sqft
    Source: Greater Greenville AOR #1554671 Report a problem
    12/13/2018Sold$226,500-1.5%$106/sqft
    Source: Greater Greenville AOR #1379810 Report a problem
    11/19/2018Pending sale$229,900$108/sqft
    Source: Keller Williams Realty Greenville Central #1379810 Report a problem
    11/3/2018Listed for sale$229,900+20%$108/sqft
    Source: Keller Williams Greenville Cen #1379810 Report a problem
    3/28/2007Sold$191,650$90/sqft
    Source: Public Record Report a problem

    Public tax history

    YearProperty taxesTax assessment
    2024$1,472 -1.8%$232,990
    2023$1,499 +4.5%$232,990
    2022$1,435 -0.1%$232,990
    2021$1,436 +0.9%$232,990 +6%
    2020$1,423 -0.1%$219,730
    2019$1,424 +16.6%$219,730 +21.8%
    2018$1,222 $180,450 +2399.3%
    2017$1,222 -0.1%$7,220 -96%
    2016$1,223 +4%$180,450
    2015$1,177 -0.2%$180,450 -0.7%
    2014$1,179 +4.5%$181,760
    2013$1,128 +2.2%$181,760
    2012$1,104 --
    2011$1,104 -0.4%--
    2010$1,108 --
    2009-- --
    2008-- --
    2007-- --
    2006-- --
    2005-- --

    Find assessor info on the county website

    Neighborhood: 29681

    Nearby schools

    GreatSchools rating
    Schools provided by the listing agent
    • Elementary: Bethel
    • Middle: Hillcrest
    • High: Hillcrest

    Source: Greater Greenville AOR. This data may not be complete. We recommend contacting the local school district to confirm school assignments for this home.

    Get a cash offer in 3 minutes
    Find out how much your home could sell for in as little as 3 minutes with a no-obligation cash offer.
    Estimated market value
    $370,100
    Get a cash offer in 3 minutes
    Find out how much your home could sell for in as little as 3 minutes with a no-obligation cash offer.
    Estimated market value
    $370,100