Skip main navigation
Sold for $145,100
  • $145,100

    20 Park Ave, Elsmere, KY 41018

    2beds
    855sqft
    Single Family Residence, Residential
    Built in 1932
    7,405 Square Feet Lot
    $198,700 Zestimate®
    $170/sqft
    $1,839 Estimated rent

    Home value

    $198,700

    $183,000 - $213,000

    $1,839/mo

    Zestimate® history
    Loading
    Loading...

    Owner options

    List your home for rent

    $1,839/mo

    Rent Zestimate®

    Find your next renter with Zillow Rental Manager. Plus, with online applications, you can quickly screen prospective tenants – for free.

    Learn more

    $1,839/mo

    Rent Zestimate®

    Refinance and save

    $965/mo

    Est. payment

    Refinancing to a lower rate could help reduce your monthly payments and save thousands over the life of the loan.

    See today's rates

    $965/mo

    Est. payment

    Explore your selling options

    Work with a Zillow partner agent

    Leverage their expertise and Zillow's premium Showcase listings to get your home seen by more buyers.

    Get started

    List with your own agent

    Get your home in front of millions of buyers by listing it on Zillow.

    Learn how to do it

    Sell it yourself

    Take full control of how buyers see your home on Zillow by listing For Sale by Owner (FSBO).

    List your home

    What's special

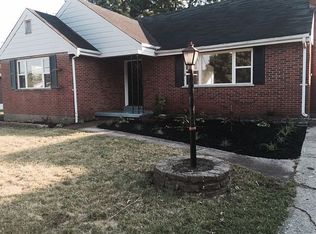
    Charming Home Back on the Market! Financing Fell Through - Your Second Chance! Welcome back to your opportunity to own this adorable home! This 2 bedroom 1 bath historic home is back on the market due to a financing hiccup. Don't miss your second chance to make it yours! This house offers a double lot, 1 car detached garage, basement, a fenced flat back yard, beautifully manicured lawn, and has been lovingly updated with new carpet and a newly remodeled bathroom. Included with the home are a gas range and an electric refrigerator. Imagine sitting on the covered front porch of this adorable 2-bedroom home, you're greeted by a sense of coziness and charm. The porch provides a perfect spot to relax and watch the world go by, protected from the elements. You can enjoy a cup of coffee in the morning or a glass of iced tea in the afternoon while taking in the neighborhood. The fire pit in the flat fenced backyard is someplace you gather with family and friends in the evening roasting marshmallows or telling stories. This is thought to be an original ''Olivia'' model home supplied by Sears and Roebuck.

    Zillow last checked:

    Listing updated:

    Listed by:

    Fred Jefferds 859-380-2102,

    Keller Williams Realty Services

    Bought with:

    Brian Zeschke, 223233

    Pivot Realty Group

    Source: NKMLS,MLS#: 616517MLS Logo

    Facts & features

    Interior

    Bedrooms & bathrooms
    • Bedrooms: 2
    • Bathrooms: 1
    • Full bathrooms: 1
    Primary bedroom
    • Features: Carpet Flooring, Ceiling Fan(s)
    • Level: First
    • Area: 95.06
    • Dimensions: 9.75 x 9.75
    Bedroom 2
    • Features: Carpet Flooring
    • Level: First
    • Area: 95.06
    • Dimensions: 9.75 x 9.75
    Kitchen
    • Features: Vinyl Flooring, Eat-in Kitchen, Wood Cabinets
    • Level: First
    • Area: 182
    • Dimensions: 13 x 14
    Living room
    • Features: Laminate Flooring
    • Level: First
    • Area: 200.54
    • Dimensions: 14.5 x 13.83
    Primary bath
    • Description: Newly Renovated
    • Features: Laminate Flooring, Shower, Soaking Tub
    • Level: First
    • Area: 32.5
    • Dimensions: 6.5 x 5
    Heating
    • Has Heating (Unspecified Type)
    Cooling
    • Central Air
    Appliances
    • Included: Gas Cooktop, Gas Oven, Microwave, Refrigerator
    • Laundry: Electric Dryer Hookup, In Basement, Lower Level
    Features
    • Eat-in Kitchen, Ceiling Fan(s)
    • Windows: Vinyl Frames
    • Attic: Storage
    Interior area
    • Total structure area: 7,564
    • Total interior livable area: 855 sqft

    Property

    Parking
    • Total spaces: 1
    • Parking features: Driveway, Garage, Garage Faces Front
    • Garage spaces: 1
    • Has uncovered spaces: Yes
    Features
    • Levels: One
    • Stories: 1
    • Patio & porch: Covered, Porch
    • Exterior features: Fire Pit
    • Fencing: Aluminum,Metal
    • Has view: Yes
    • View description: Neighborhood
    Lot
    • Size: 7,405 Square Feet
    • Dimensions: 126' x 100' x 99' x 62'
    • Features: Cleared, Sloped
    Details
    • Additional structures: Garage(s)
    • Additional parcels included: Fairview Elsmere
    • Parcel number: 0043009007.00
    • Zoning description: Residential

    Construction

    Type & style
    • Home type: SingleFamily
    • Architectural style: Craftsman
    • Property subtype: Single Family Residence, Residential
    Materials
    • Brick
    • Foundation: Block
    • Roof: Shingle
    Condition
    • Existing Structure
    • New construction: No
    • Year built: 1932

    Utilities & green energy

    • Sewer: Public Sewer
    • Water: Public
    • Utilities for property: Natural Gas Available, Sewer Available, Underground Utilities, Water Available

    Community & HOA

    HOA
    • Has HOA: No
    Location
    • Region: Elsmere

    Financial & listing details

    • Price per square foot: $170/sqft
    • Tax assessed value: $185,000
    • Annual tax amount: $2,840
    • Date on market: 9/18/2025
    • Cumulative days on market: 33 days

    Price history

    DateEventPrice
    5/21/2026Sold$145,100-21.6%$170/sqft
    Source: Public Record Report a problem
    11/17/2023Sold$185,000+2.8%$216/sqft
    Source: NKMLS #616517 Report a problem
    10/21/2023Pending sale$180,000$211/sqft
    Source: NKMLS #616517 Report a problem
    10/20/2023Listed for sale$180,000$211/sqft
    Source: NKMLS #616517 Report a problem
    10/4/2023Pending sale$180,000$211/sqft
    Source: NKMLS #616517 Report a problem
    9/28/2023Price change$180,000-4.2%$211/sqft
    Source: NKMLS #616517 Report a problem
    9/21/2023Listed for sale$187,900$220/sqft
    Source: NKMLS #616517 Report a problem
    9/15/2023Pending sale$187,900$220/sqft
    Source: NKMLS #616517 Report a problem
    9/12/2023Price change$187,900-6%$220/sqft
    Source: NKMLS #616517 Report a problem
    9/5/2023Price change$199,900-4.8%$234/sqft
    Source: NKMLS #616517 Report a problem
    8/26/2023Listed for sale$210,000+141.1%$246/sqft
    Source: NKMLS #616517 Report a problem
    9/10/2009Sold$87,100+0.1%$102/sqft
    Source: Public Record Report a problem
    8/6/2009Listed for sale$87,000$102/sqft
    Source: 1st Choice Buyers and Sellers Realty Report a problem

    Public tax history

    YearProperty taxesTax assessment
    2024$2,840 +38.8%$185,000 +35.5%
    2023$2,046 +33%$136,500 +46%
    2022$1,539 -1.3%$93,500
    2021$1,559 -19.6%$93,500
    2020$1,940 $93,500
    2019$1,940 +7.3%$93,500 +7.3%
    2018$1,808 $87,100
    2017$1,808 +10.2%$87,100
    2015$1,641 +2.2%$87,100
    2014$1,606 $87,100
    2013$1,606 $87,100
    2012-- $87,100
    2011-- $87,100
    2010-- $87,100 +2.5%
    2009-- $85,000
    2008-- $85,000
    2007-- $85,000 +30.8%
    2006-- $65,000
    2005-- $65,000
    2004-- $65,000
    2003-- $65,000 +12.1%
    2002-- $58,000
    2001-- $58,000
    2000-- $58,000
    Find assessor info on the county website

    Neighborhood: 41018

    Nearby schools

    GreatSchools rating
    Schools provided by the listing agent
    • Elementary: Arnett Elementary
    • Middle: Tichenor Middle School
    • High: Lloyd High

    Source: NKMLS. This data may not be complete. We recommend contacting the local school district to confirm school assignments for this home.

    Get a cash offer in 3 minutes
    Find out how much your home could sell for in as little as 3 minutes with a no-obligation cash offer.
    Estimated market value
    $198,700
    Get a cash offer in 3 minutes
    Find out how much your home could sell for in as little as 3 minutes with a no-obligation cash offer.
    Estimated market value
    $198,700