Fantastic and well maintained, this charming three-bedroom Colonial is nestled in the heart of Naugatuck. As you enter from the garage, you're welcomed into a foyer or mudroom space, offering a convenient drop zone before stepping into the heart of the home. The inviting living room features built-in bookshelves with cabinet space below, combining charm and functionality. A door from the living room provides direct access to the backyard patio, making outdoor entertaining a breeze. The eat-in kitchen offers a comfortable space for meals and also provides its own access to the backyard for added convenience. A cozy dining room is perfect for hosting dinners or enjoying everyday meals in a warm, inviting setting. Upstairs, three bedrooms provide a peaceful retreat, while a walk-up attic offers excellent storage potential. Downstairs, the basement serves as an ideal space for additional living or recreation, with extra storage options to keep everything organized. A two-car garage ensures plenty of room for parking and storage, completing this home's practical and welcoming design.
Sold for $400,000
$400,000
20 Park Avenue, Naugatuck, CT 06770
3beds
1,552sqft
Single Family Residence
Built in 1935
8,276 Square Feet Lot
$416,400 Zestimate®
$258/sqft
$2,797 Estimated rent
Home value
$416,400
$371,000 - $471,000
$2,797/mo
Zestimate® history
Owner options
List your home for rent
$2,797/mo
Rent Zestimate®
Find your next renter with Zillow Rental Manager. Plus, with online applications, you can quickly screen prospective tenants – for free.
$2,797/mo
Rent Zestimate®
Refinance and save
$2,916/mo
Est. payment
Refinancing to a lower rate could help reduce your monthly payments and save thousands over the life of the loan.
$2,916/mo
Est. payment
Explore your selling options
Work with a Zillow partner agent
Leverage their expertise and Zillow's premium Showcase listings to get your home seen by more buyers.
Get startedList with your own agent
Get your home in front of millions of buyers by listing it on Zillow.
Learn how to do itSell it yourself
Take full control of how buyers see your home on Zillow by listing For Sale by Owner (FSBO).
List your homeWhat's special
Zillow last checked:
Listing updated:
Listed by:
Jane Spino 203-592-5253,
Showcase Realty, Inc. 203-720-0069
Bought with:
Barbara D'angelo, RES.0779343
Witkoski Associates, LLC.
Source: Smart MLS,MLS#: 24082541
Facts & features
Interior
Bedrooms & bathrooms
- Bedrooms: 3
- Bathrooms: 2
- Full bathrooms: 1
- 1/2 bathrooms: 1
Primary bedroom
- Level: Upper
Bedroom
- Level: Upper
Bedroom
- Level: Upper
Dining room
- Features: Hardwood Floor
- Level: Main
Living room
- Features: Built-in Features, Fireplace, Patio/Terrace, Hardwood Floor
- Level: Main
Heating
- Hot Water, Gas In Street
Cooling
- Ceiling Fan(s)
Appliances
- Included: Oven/Range, Refrigerator, Water Heater
- Laundry: Lower Level
Features
- Basement: Full,Heated,Liveable Space
- Attic: Walk-up
- Number of fireplaces: 1
Interior area
- Total structure area: 1,552
- Total interior livable area: 1,552 sqft
- Finished area above ground: 1,552
Property
Parking
- Total spaces: 2
- Parking features: Attached
- Attached garage spaces: 2
Lot
- Size: 8,276 Square Feet
- Features: Sloped
Details
- Parcel number: 2261754
- Zoning: R15
Construction
Type & style
- Home type: SingleFamily
- Architectural style: Colonial
- Property subtype: Single Family Residence
Materials
- Vinyl Siding
- Foundation: Concrete Perimeter
- Roof: Asphalt
Condition
- New construction: No
- Year built: 1935
Utilities & green energy
- Sewer: Public Sewer
- Water: Public
Community & HOA
Community
- Features: Basketball Court, Library, Medical Facilities, Park
- Subdivision: Millville
HOA
- Has HOA: No
Location
- Region: Naugatuck
Financial & listing details
- Price per square foot: $258/sqft
- Tax assessed value: $152,390
- Annual tax amount: $6,368
- Date on market: 3/29/2025
Price history
| Date | Event | Price |
|---|---|---|
| 5/2/2025 | Sold | $400,000+9.9%$258/sqft |
Source:  Smart MLS #24082541 Report a problem Smart MLS #24082541 Report a problem | ||
| 4/25/2025 | Pending sale | $364,000$235/sqft |
Source: Smart MLS #24082541 Report a problem | ||
| 3/29/2025 | Listed for sale | $364,000+163.8%$235/sqft |
Source: Smart MLS #24082541 Report a problem | ||
| 6/30/1994 | Sold | $138,000$89/sqft |
Source: Agent Provided Report a problem | ||
Public tax history
| Year | Property taxes | Tax assessment |
|---|---|---|
| 2025 | $5,678 | $118,910 |
| 2024 | $5,678 | $118,910 |
| 2023 | $5,678 | $118,910 |
| 2022 | $5,678 | $118,910 |
| 2021 | $5,678 | $118,910 |
| 2020 | $5,678 +1.1% | $118,910 |
| 2019 | $5,618 +2.7% | $118,910 +5.1% |
| 2018 | $5,470 -0.4% | $113,140 |
| 2017 | $5,493 +6.5% | $113,140 |
| 2015 | $5,156 +1.1% | $113,140 |
| 2014 | $5,098 -7% | $113,140 -30.8% |
| 2012 | $5,483 +2.3% | $163,430 |
| 2011 | $5,362 +2.5% | $163,430 |
| 2010 | $5,233 +1.6% | $163,430 |
| 2009 | $5,151 -1.5% | $163,430 |
| 2008 | $5,231 +12.4% | $163,430 +45% |
| 2007 | $4,655 +6.4% | $112,700 |
| 2006 | $4,373 +9.6% | $112,700 |
| 2004 | $3,990 +32.1% | $112,700 +21.7% |
| 2001 | $3,020 | $92,630 |
Find assessor info on the county website
Neighborhood: 06770
Nearby homes
- $400,0003 bd1 ba1.5k sqft20 Park Ave, Naugatuck, CT 06770Sold
- $--1 bd1 ba800 sqft15 Park Ave #A-2, Naugatuck, CT 06770Off Market
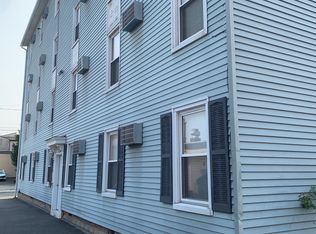
- $--1 bd1 ba800 sqft15 Park Ave #A-1, Naugatuck, CT 06770Off Market
- $308,5003 bd1 ba1.2k sqft16 Park Ave, Naugatuck, CT 06770Off Market
- $333,0003 bd1 ba1.2k sqft16 Park Ave, Naugatuck, CT 06770Off Market
- $362,9003 bd2 ba1.5k sqft30 Park Ave, Naugatuck, CT 06770Off Market
- $365,9003 bd1 ba1.5k sqft30 Park Ave, Naugatuck, CT 06770Off Market
- $372,5003 bd2 ba1.5k sqft10 Park Ave, Naugatuck, CT 06770Sold
Nearby schools
GreatSchools rating
- 5/10Hillside Intermediate SchoolGrades: 5-6Distance: 0.2 mi
- 3/10City Hill Middle SchoolGrades: 7-8Distance: 1.3 mi
- 4/10Naugatuck High SchoolGrades: 9-12Distance: 0.5 mi


Get pre-qualified for a loan
At Zillow Home Loans, we can pre-qualify you in as little as 5 minutes with no impact to your credit score.An equal housing lender. NMLS #10287.
Sell for more on Zillow
Get a Zillow Showcase℠ listing at no additional cost and you could sell for .
$416,400
2% more
+$8,328
With Zillow Showcase(estimated)
$424,728
- Connecticut
- New Haven County
- Naugatuck
- 06770
- 20 Park Avenue
Nearby cities
Nearby zip codes
Other Naugatuck Topics
