Hidden gem located within Walton Lake Club. Cottage features open concept living room and kitchen, 2 bedrooms and a completely remodeled bathroom. Updates include all new wiring, plumbing, natural tongue & groove interior walls, beautiful vinyl plank flooring throughout along with all new light fixtures and ceiling fans. Fully insulated walls and ceilings. New gutters and mini split heat and a/c system installed. This is a seasonal lake community April 1st to Dec. 31st. Must see this one!
Sold for $105,000
$105,000
20 Park Circle Dr, Crestline, OH 44827
2beds
760sqft
Single Family Residence
Built in 1953
-- sqft lot
$126,000 Zestimate®
$138/sqft
$1,042 Estimated rent
Home value
$126,000
$116,000 - $137,000
$1,042/mo
Zestimate® history
Owner options
List your home for rent
$1,042/mo
Rent Zestimate®
Find your next renter with Zillow Rental Manager. Plus, with online applications, you can quickly screen prospective tenants – for free.
$1,042/mo
Rent Zestimate®
Refinance and save
$551/mo
Est. payment
Refinancing to a lower rate could help reduce your monthly payments and save thousands over the life of the loan.
$551/mo
Est. payment
Explore your selling options
Work with a Zillow partner agent
Leverage their expertise and Zillow's premium Showcase listings to get your home seen by more buyers.
Get startedList with your own agent
Get your home in front of millions of buyers by listing it on Zillow.
Learn how to do itSell it yourself
Take full control of how buyers see your home on Zillow by listing For Sale by Owner (FSBO).
List your homeWhat's special
Zillow last checked:
Listing updated:
Listed by:
Joy M. Miley,
Dzugan Real Estate Services LLC
Bought with:
Joy M. Miley
Dzugan Real Estate Services LLC
Source: MAR,MLS#: 9060009
Facts & features
Interior
Bedrooms & bathrooms
- Bedrooms: 2
- Bathrooms: 1
- Full bathrooms: 1
- Main level bedrooms: 2
Rooms
- Room types: Great Room
Primary bedroom
- Level: Main
- Area: 118.73
- Dimensions: 10.25 x 11.58
Bedroom 2
- Level: Main
- Area: 61.33
- Dimensions: 7.67 x 8
Kitchen
- Level: Main
Living room
- Level: Main
- Area: 320.06
- Dimensions: 16.58 x 19.3
Heating
- Electric, Other
Cooling
- Wall Unit(s)
Appliances
- Included: Electric Range, Refrigerator, Electric Water Heater, Water Softener Rented
Features
- Cathedral Ceiling(s), Other
- Windows: Single Pane, Wood Frames
- Basement: None
- Has fireplace: Yes
- Fireplace features: Electric
Interior area
- Total structure area: 760
- Total interior livable area: 760 sqft
- Finished area above ground: 760
Property
Parking
- Parking features: No Garage, Gravel, Paved Driveway
- Has uncovered spaces: Yes
Features
- Patio & porch: Open, Porch, Deck, Enclosed
Lot
- Features: Lawn
Details
- Additional structures: Shed(s)
- Parcel number: 0372809202000
- On leased land: Yes
Construction
Type & style
- Home type: SingleFamily
- Architectural style: Other
- Property subtype: Single Family Residence
Materials
- Aluminum Siding, Vinyl Siding
- Roof: Composition
Condition
- Year built: 1953
Utilities & green energy
- Sewer: Septic Tank, Other
- Water: Shared Well, Well
Community & HOA
HOA
- Has HOA: Yes
- Services included: Other
Location
- Region: Crestline
Financial & listing details
- Price per square foot: $138/sqft
- Annual tax amount: $403
- Date on market: 3/11/2024
- Listing terms: Cash
Price history
| Date | Event | Price |
|---|---|---|
| 9/26/2024 | Sold | $105,000+10.5%$138/sqft |
Source:  MAR #9060009 Report a problem MAR #9060009 Report a problem | ||
| 8/27/2024 | Pending sale | $95,000-12.8%$125/sqft |
Source: MAR #9060009 Report a problem | ||
| 8/26/2024 | Listed for sale | $109,000$143/sqft |
Source: MAR #9060009 Report a problem | ||
| 7/11/2024 | Pending sale | $109,000$143/sqft |
Source: MAR #9060009 Report a problem | ||
| 7/2/2024 | Price change | $109,000-9.1%$143/sqft |
Source: MAR #9060009 Report a problem | ||
| 3/11/2024 | Listed for sale | $119,900+9.1%$158/sqft |
Source: MAR #9060009 Report a problem | ||
| 10/16/2023 | Listing removed | $109,900$145/sqft |
Source: MAR #9057797 Report a problem | ||
| 10/4/2023 | Price change | $109,900-8.3%$145/sqft |
Source: MAR #9057797 Report a problem | ||
| 9/19/2023 | Listed for sale | $119,900+59.9%$158/sqft |
Source: MAR #9057797 Report a problem | ||
| 7/11/2022 | Sold | $75,000+76.5%$99/sqft |
Source: MAR #9053741 Report a problem | ||
| 8/16/2017 | Listing removed | $42,500$56/sqft |
Source: Dzugan Real Estate Services LLC #9036897 Report a problem | ||
| 7/11/2017 | Price change | $42,500-14.8%$56/sqft |
Source: Dzugan Real Estate Services LLC #9036897 Report a problem | ||
| 5/15/2017 | Listed for sale | $49,900$66/sqft |
Source: Dzugan Real Estate Services LLC #9036897 Report a problem | ||
Public tax history
Tax history is unavailable.
Neighborhood: 44827
Nearby homes
- $120,7002 bd1 ba900 sqft6 Park Circle Dr, Crestline, OH 44827Off Market
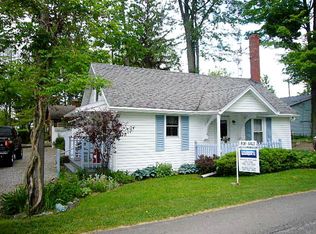
- $82,6002 bd1 ba600 sqft22 Park Circle Dr, Crestline, OH 44827Off Market
- $127,2003 bd2 ba1.4k sqft21 Park Circle Dr, Crestline, OH 44827Off Market
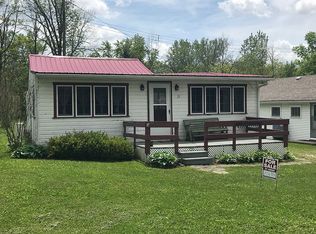
- $119,6002 bd1 ba600 sqft8 Park Circle Dr, Crestline, OH 44827Off Market
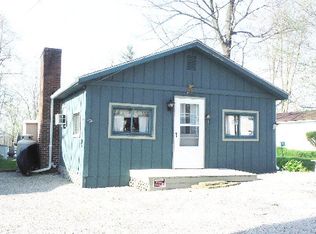
- $---- bd-- ba-- sqft55 Pine Dr, Crestline, OH 44827Off Market
- $178,6002 bd2 ba1.3k sqft29 Pine Dr, Crestline, OH 44827Off Market
- $185,0003 bd2 ba1.7k sqft33 Beach Dr, Crestline, OH 44827Sold
- $48,680-- bd-- ba-- sqftEckstein Rd, Mansfield, OH 44903Off Market
Nearby schools
GreatSchools rating
- 8/10Stingel Intermediate Elementary SchoolGrades: PK-5Distance: 2.2 mi
- 7/10Ontario Middle SchoolGrades: 6-8Distance: 2.1 mi
- 6/10Ontario High SchoolGrades: 9-12Distance: 2 mi
Schools provided by the listing agent
- District: Ontario Local Schools
Source: MAR. This data may not be complete. We recommend contacting the local school district to confirm school assignments for this home.


Get pre-qualified for a loan
At Zillow Home Loans, we can pre-qualify you in as little as 5 minutes with no impact to your credit score.An equal housing lender. NMLS #10287.
Sell for more on Zillow
Get a Zillow Showcase℠ listing at no additional cost and you could sell for .
$126,000
2% more
+$2,520
With Zillow Showcase(estimated)
$128,520
- Ohio
- Richland County
- Crestline
- 44827
- 20 Park Circle Dr
Nearby cities
Nearby zip codes
Other Crestline Topics
