This beautifully maintained home offers 4 bedrooms and 3 1/2 baths and an array of modern updates and thoughtful features. Located on a quiet street a block from Henson Park and the Tri-City Country Club. The primary bedroom suite is conveniently located on the first floor and includes a walk in closet and full bath for added comfort. The kitchen was fully remodeled in 2024 and showcases soft close cabinetry, pull out drawers, two spacious pantries and new appliances. The upstairs bathrooms have also been updated and refreshed within the last two years adding to the home's modern feel. The laundry room is conveniently located on the main floor. Enjoy piece of mind under a new roof installed in 2021. The home also includes an encapsulated crawl space complete with a sump pump and dehumidifier. Pella windows, with built in blinds, enhance the downstairs living spaces adding both style and energy efficiency. A hot water boiler and tankless on demand water heater combination unit was installed in 2023 ensuring reliability and efficient heat and hot water. The garage is a dream for hobbyists or DIYers with a professionally coated floor and built in work bench with upper and lower cabinetry. The large fully fenced in backyard features a wood privacy fence less than five years old offering a secure space for kids, pets or gatherings. It also includes a barn shed, an attached deck and an above ground pool with it's own deck. A new pool pump installed in 2024 adds value to those who enjoy summer relaxation. Stay connected with fiber optic high speed internet. This home is located within the boundary of Villa Grove School District. The elementary school was recently recognized with an exemplary designation by the Illinois State Board of Education. Great opportunity! Call to schedule a private showing today!
Closed
$280,000
20 Park Dr, Villa Grove, IL 61956
4beds
2,048sqft
Single Family Residence
Built in 1969
-- sqft lot
$293,300 Zestimate®
$137/sqft
$2,073 Estimated rent
Home value
$293,300
Estimated sales range
Not available
$2,073/mo
Zestimate® history
Owner options
List your home for rent
$2,073/mo
Rent Zestimate®
Find your next renter with Zillow Rental Manager. Plus, with online applications, you can quickly screen prospective tenants – for free.
$2,073/mo
Rent Zestimate®
Refinance and save
$1,959/mo
Est. payment
Refinancing to a lower rate could help reduce your monthly payments and save thousands over the life of the loan.
$1,959/mo
Est. payment
Explore your selling options
Work with a Zillow partner agent
Leverage their expertise and Zillow's premium Showcase listings to get your home seen by more buyers.
Get startedList with your own agent
Get your home in front of millions of buyers by listing it on Zillow.
Learn how to do itSell it yourself
Take full control of how buyers see your home on Zillow by listing For Sale by Owner (FSBO).
List your homeWhat's special
Above ground poolPrimary bedroom suiteWood privacy fenceQuiet streetSpacious pantriesBlock from henson parkPella windows
Zillow last checked:
Listing updated:
Listed by:
Rodney Schweighart 217-840-6029,
KELLER WILLIAMS-TREC-TOLONO
Bought with:
Barbara Gallivan
KELLER WILLIAMS-TREC
Source: MRED as distributed by MLS GRID,MLS#: 12397655
Facts & features
Interior
Bedrooms & bathrooms
- Bedrooms: 4
- Bathrooms: 4
- Full bathrooms: 3
- 1/2 bathrooms: 1
Rooms
- Room types: No additional rooms
Primary bedroom
- Level: Main
- Area: 240 Square Feet
- Dimensions: 15X16
Bedroom 2
- Level: Second
- Area: 154 Square Feet
- Dimensions: 14X11
Bedroom 3
- Level: Second
- Area: 130 Square Feet
- Dimensions: 13X10
Bedroom 4
- Level: Second
- Area: 90 Square Feet
- Dimensions: 9X10
Dining room
- Features: Flooring (Vinyl)
- Level: Main
- Area: 88 Square Feet
- Dimensions: 8X11
Family room
- Features: Flooring (Hardwood)
- Level: Main
- Area: 209 Square Feet
- Dimensions: 11X19
Kitchen
- Features: Flooring (Vinyl)
- Level: Main
- Area: 143 Square Feet
- Dimensions: 13X11
Laundry
- Level: Main
- Area: 42 Square Feet
- Dimensions: 7X6
Living room
- Features: Flooring (Hardwood)
- Level: Main
- Area: 294 Square Feet
- Dimensions: 14X21
Heating
- Forced Air
Cooling
- Central Air
Appliances
- Included: Range, Dishwasher, Refrigerator, Washer, Dryer
Features
- Basement: Crawl Space
Interior area
- Total structure area: 2,048
- Total interior livable area: 2,048 sqft
- Finished area below ground: 0
Property
Parking
- Total spaces: 2
- Parking features: On Site, Garage Owned, Attached, Garage
- Attached garage spaces: 2
Accessibility
- Accessibility features: No Disability Access
Features
- Stories: 1.5
Lot
- Dimensions: 187.6X69.7X158.6X124.7X65.0
Details
- Parcel number: 04031120301600
- Special conditions: None
Construction
Type & style
- Home type: SingleFamily
- Property subtype: Single Family Residence
Materials
- Vinyl Siding, Brick
Condition
- New construction: No
- Year built: 1969
Utilities & green energy
- Sewer: Public Sewer
- Water: Public
Community & HOA
HOA
- Services included: None
Location
- Region: Villa Grove
Financial & listing details
- Price per square foot: $137/sqft
- Tax assessed value: $195,909
- Annual tax amount: $4,818
- Date on market: 6/24/2025
- Listing terms: Conventional
- Ownership: Fee Simple
Price history
| Date | Event | Price |
|---|---|---|
| 8/22/2025 | Sold | $280,000-6.6%$137/sqft |
Source:  MRED as distributed by MLS GRID #12397655 Report a problem MRED as distributed by MLS GRID #12397655 Report a problem | ||
| 7/18/2025 | Pending sale | $299,900$146/sqft |
Source: MRED as distributed by MLS GRID #12397655 Report a problem | ||
| 7/1/2025 | Price change | $299,900-9.1%$146/sqft |
Source: MRED as distributed by MLS GRID #12397655 Report a problem | ||
| 6/24/2025 | Listed for sale | $329,900$161/sqft |
Source: MRED as distributed by MLS GRID #12397655 Report a problem | ||
Public tax history
| Year | Property taxes | Tax assessment |
|---|---|---|
| 2024 | $4,819 +7.1% | $65,303 +7.5% |
| 2023 | $4,499 +5% | $60,719 +4.4% |
| 2022 | $4,286 +6.6% | $58,140 +5.9% |
| 2021 | $4,021 +3.6% | $54,901 +4.9% |
| 2020 | $3,882 +2.2% | $52,336 |
| 2019 | $3,799 +9% | $52,336 +15% |
| 2017 | $3,484 | $45,497 |
| 2015 | $3,484 +15.3% | $45,497 +9.5% |
| 2014 | $3,023 -6.6% | $41,533 +0.9% |
| 2013 | $3,237 | $41,169 -9.1% |
| 2012 | $3,237 +920% | $45,280 |
| 2011 | $317 -90.2% | $45,280 |
| 2010 | $3,237 | $45,280 |
Find assessor info on the county website
Neighborhood: 61956
Nearby homes
- $188,3003 bd0 ba1.3k sqft22 Park Dr, Villa Grove, IL 61956Off Market
- $184,0003 bd1 ba1.1k sqft18 Park Dr, Villa Grove, IL 61956Off Market
- $150,7003 bd1 ba1k sqft101 N Henson Rd, Villa Grove, IL 61956Off Market
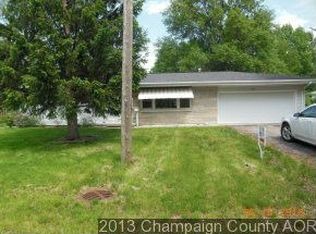
- $149,100-- bd0 ba1k sqft5 Matteson Dr, Villa Grove, IL 61956Off Market
- $153,1003 bd1 ba1.3k sqft11 N Henson Rd, Villa Grove, IL 61956Off Market
- $130,0003 bd2 ba1.3k sqft3 Matteson Dr, Villa Grove, IL 61956Sold
- $157,5003 bd1 ba1.4k sqft24 Park Dr, Villa Grove, IL 61956Off Market
- $147,1002 bd1 ba960 sqft7 Matteson Dr, Villa Grove, IL 61956Off Market
Nearby schools
GreatSchools rating
- 7/10Villa Grove Elementary SchoolGrades: PK-6Distance: 0.8 mi
- 6/10Villa Grove Jr High SchoolGrades: 7-8Distance: 0.8 mi
- 3/10Villa Grove High SchoolGrades: 9-12Distance: 0.8 mi
Schools provided by the listing agent
- Elementary: Villa Grove Elementary School
- Middle: Villa Grove Junior High School
- High: Villa Grove High School
- District: 302
Source: MRED as distributed by MLS GRID. This data may not be complete. We recommend contacting the local school district to confirm school assignments for this home.


Get pre-qualified for a loan
At Zillow Home Loans, we can pre-qualify you in as little as 5 minutes with no impact to your credit score.An equal housing lender. NMLS #10287.
Sell for more on Zillow
Get a Zillow Showcase℠ listing at no additional cost and you could sell for .
$293,300
2% more
+$5,866
With Zillow Showcase(estimated)
$299,166
- Illinois
- Douglas County
- Villa Grove
- 61956
- 20 Park Dr
Nearby cities
Nearby zip codes
Other Villa Grove Topics
