Buider's model now being offered for sale! 9,869 sq feet of finished living space includes almost 3300 sq feet on the lower level with walkout to multilevel paver patios, grilling area, and relaxing pond with a fountain. First floor Master suite, 3 bdrms on second floor and 5th bedroom on lower level. Full stone exterior with cedar and brick accents. Front and rear covered porches paved with bluestone. First floor offers 11ft ceilings, Award winning kitchen with cathedral ceilings, hand hewn beams, custom cabinets, leads to spacious prep kitchen with butcher block island, 2 separate office areas, large laundry room, kid's room right off kitchen can serve a variety of functions. Wide plank hand scraped solid Hickory floors on first floor great room and open dining area. Great mudroom leads to 4 car garage. Mudroom includes cubbies for organization and dog zone. Walkout lower level includes: Kitchen/bar, wine room, kid's play house, full bath, and fifth bedroom with buit in bunks, add
Closed
$2,245,000
20 Park Ledge Ln, Peninsula, OH 44264
5beds
9,869sqft
Single Family Residence
Built in 2016
3.2 Acres Lot
$2,437,300 Zestimate®
$227/sqft
$6,845 Estimated rent
Home value
$2,437,300
$2.27M - $2.61M
$6,845/mo
Zestimate® history
Owner options
List your home for rent
$6,845/mo
Rent Zestimate®
Find your next renter with Zillow Rental Manager. Plus, with online applications, you can quickly screen prospective tenants – for free.
$6,845/mo
Rent Zestimate®
Refinance and save
$13,823/mo
Est. payment
Refinancing to a lower rate could help reduce your monthly payments and save thousands over the life of the loan.
$13,823/mo
Est. payment
Explore your selling options
Work with a Zillow partner agent
Leverage their expertise and Zillow's premium Showcase listings to get your home seen by more buyers.
Get startedList with your own agent
Get your home in front of millions of buyers by listing it on Zillow.
Learn how to do itSell it yourself
Take full control of how buyers see your home on Zillow by listing For Sale by Owner (FSBO).
List your homeWhat's special
Butcher block islandBrick accentsAdditional fireplaceGrilling areaFull stone exteriorCathedral ceilingsCustom cabinets
Zillow last checked:
Listing updated:
Listed by:
Jon Russell (234)380-1032jon@prestigebuildergroup.com,
Prestige Builder Group, LLC.
Bought with:
Amanda Smith, 2017002743
Cutler Real Estate
Source: MLS Now,MLS#: 4459233 Originating MLS: Akron Cleveland Association of REALTORS
Originating MLS: Akron Cleveland Association of REALTORSFacts & features
Interior
Bedrooms & bathrooms
- Bedrooms: 5
- Bathrooms: 6
- Full bathrooms: 5
- 1/2 bathrooms: 1
- Main level bathrooms: 2
- Main level bedrooms: 1
Primary bedroom
- Description: Flooring: Carpet
- Level: First
- Dimensions: 19.40 x 19.00
Bedroom
- Description: Flooring: Carpet
- Level: Second
- Dimensions: 19.90 x 11.60
Bedroom
- Description: Flooring: Carpet
- Level: Second
- Dimensions: 15.11 x 15.40
Bedroom
- Description: Flooring: Carpet
- Level: Lower
- Dimensions: 18.50 x 16.70
Bedroom
- Description: Flooring: Carpet
- Level: Second
- Dimensions: 18.70 x 12.50
Primary bathroom
- Description: Flooring: Ceramic Tile
- Level: First
- Dimensions: 14.00 x 13.70
Bonus room
- Description: Flooring: Carpet
- Level: Second
Dining room
- Description: Flooring: Wood
- Level: First
- Dimensions: 19.00 x 15.40
Entry foyer
- Description: Flooring: Ceramic Tile
- Level: First
- Dimensions: 8.11 x 10.40
Great room
- Description: Flooring: Wood
- Features: Fireplace
- Level: First
- Dimensions: 19.60 x 20.60
Kitchen
- Description: Flooring: Wood
- Level: First
- Dimensions: 19.00 x 15.80
Laundry
- Description: Flooring: Ceramic Tile
- Level: First
- Dimensions: 13.00 x 11.90
Mud room
- Level: First
Office
- Description: Flooring: Wood
- Level: First
- Dimensions: 10.50 x 10.10
Office
- Description: Flooring: Wood
- Level: Third
- Dimensions: 9.80 x 7.30
Pantry
- Description: Flooring: Wood
- Level: First
- Dimensions: 13.70 x 15.50
Recreation
- Description: Flooring: Carpet
- Features: Fireplace
- Level: Lower
Heating
- Forced Air, Gas
Cooling
- Central Air
Appliances
- Included: Cooktop, Dishwasher, Freezer, Disposal, Microwave, Range, Refrigerator, Water Softener
Features
- Wired for Sound
- Basement: Full,Finished,Walk-Out Access
- Number of fireplaces: 2
Interior area
- Total structure area: 9,869
- Total interior livable area: 9,869 sqft
- Finished area above ground: 6,668
- Finished area below ground: 3,201
Property
Parking
- Total spaces: 4
- Parking features: Attached, Built In, Drain, Electricity, Garage, Garage Door Opener, Heated Garage, Paved
- Attached garage spaces: 4
Features
- Levels: Two
- Stories: 2
- Patio & porch: Patio, Porch
- Fencing: Partial
- Has view: Yes
- View description: Water
- Has water view: Yes
- Water view: Water
Lot
- Size: 3.2 Acres
- Features: Pond on Lot
Details
- Parcel number: 1300999
Construction
Type & style
- Home type: SingleFamily
- Architectural style: Conventional,Other
- Property subtype: Single Family Residence
Materials
- Brick, Stone, Wood Siding
- Roof: Asphalt,Fiberglass
Condition
- New Construction
- New construction: Yes
- Year built: 2016
Details
- Warranty included: Yes
Utilities & green energy
- Water: Well
Community & HOA
Community
- Security: Security System, Smoke Detector(s)
- Subdivision: Parkside Reserve Sub
HOA
- Has HOA: Yes
- Services included: Other
- HOA fee: $1,600 annually
- HOA name: Parkside
Location
- Region: Peninsula
Financial & listing details
- Price per square foot: $227/sqft
- Tax assessed value: $1,512,260
- Annual tax amount: $25,427
- Date on market: 6/7/2023
- Cumulative days on market: 70 days
- Listing terms: Cash,Conventional
Price history
| Date | Event | Price |
|---|---|---|
| 8/17/2023 | Sold | $2,245,000-13.6%$227/sqft |
Source:  MLS Now #4459233 Report a problem MLS Now #4459233 Report a problem | ||
| 8/16/2023 | Pending sale | $2,599,000$263/sqft |
Source: MLS Now #4459233 Report a problem | ||
| 6/24/2023 | Contingent | $2,599,000$263/sqft |
Source: MLS Now #4459233 Report a problem | ||
| 6/7/2023 | Listed for sale | $2,599,000-7.1%$263/sqft |
Source: MLS Now #4459233 Report a problem | ||
| 7/18/2022 | Listing removed | -- |
Source: MLS Now #4347513 Report a problem | ||
| 3/1/2022 | Listed for sale | $2,799,000+40%$284/sqft |
Source: MLS Now #4347513 Report a problem | ||
| 12/2/2020 | Sold | $2,000,000$203/sqft |
Source: Public Record Report a problem | ||
Public tax history
| Year | Property taxes | Tax assessment |
|---|---|---|
| 2025 | $27,653 -1.7% | $529,290 |
| 2024 | $28,127 +4.4% | $529,290 |
| 2023 | $26,936 +5.9% | $529,290 +19.9% |
| 2022 | $25,427 +2.4% | $441,596 |
| 2021 | $24,828 | $441,596 +2.6% |
| 2020 | -- | $430,543 0% |
| 2019 | $26,365 +1.5% | $430,676 0% |
| 2018 | $25,970 +4734.5% | $430,680 |
| 2017 | $537 | $430,680 +527.5% |
| 2016 | $537 | $68,630 |
| 2015 | $537 | $68,630 |
Find assessor info on the county website
Neighborhood: 44264
Nearby homes
- $270,2001 bd1 ba2.2k sqft6368 Olde Eight Rd, Peninsula, OH 44264Off Market
- $1,496,5005 bd6 ba5.6k sqft35 Park Ledge Ln, Peninsula, OH 44264Off Market
- $287,9003 bd2 ba2k sqft6360 Olde Eight Rd, Peninsula, OH 44264Off Market
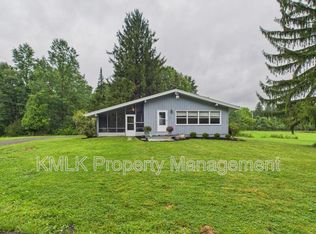
- $1,494,4005 bd5 ba4.8k sqft80 Park Ledge Ln, Peninsula, OH 44264Off Market
- $270,8004 bd2 ba1.4k sqft6367 Olde Eight Rd, Peninsula, OH 44264Off Market
- $853,0004 bd3 ba3.6k sqft6352 Olde Eight Rd, Peninsula, OH 44264Off Market
- $1,816,0005 bd5 ba5.6k sqft65 Park Ledge Ln, Peninsula, OH 44264Off Market
- $270,0002 bd1 ba1.7k sqft6365 Olde Eight Rd, Peninsula, OH 44264Sold
Nearby schools
GreatSchools rating
- 9/10East Woods Elementary SchoolGrades: 3-5Distance: 3.9 mi
- 9/10Hudson Middle SchoolGrades: 6-8Distance: 3.6 mi
- 10/10Hudson High SchoolGrades: 9-12Distance: 4.6 mi
Schools provided by the listing agent
- District: Hudson CSD - 7708
Source: MLS Now. This data may not be complete. We recommend contacting the local school district to confirm school assignments for this home.
Get a cash offer in 3 minutes
Find out how much your home could sell for in as little as 3 minutes with a no-obligation cash offer.
Estimated market value
$2,437,300
Get a cash offer in 3 minutes
Find out how much your home could sell for in as little as 3 minutes with a no-obligation cash offer.
Estimated market value
$2,437,300
- Ohio
- Summit County
- Boston Heights
- 44264
- 20 Park Ledge Ln
Nearby cities
Nearby zip codes
Other Boston Heights Topics
