Skip main navigation
Closed
  • $170,000

    20 Parkway Ave, Silver Creek, NY 14136

    4beds
    1,884sqft
    Single Family Residence
    Built in 1903
    6,250 Square Feet Lot
    $178,200 Zestimate®
    $90/sqft
    $2,965 Estimated rent

    Home value

    $178,200

    $137,000 - $232,000

    $2,965/mo

    Zestimate® history
    Loading
    Loading...

    Owner options

    List your home for rent

    $2,965/mo

    Rent Zestimate®

    Find your next renter with Zillow Rental Manager. Plus, with online applications, you can quickly screen prospective tenants – for free.

    Learn more

    $2,965/mo

    Rent Zestimate®

    Refinance and save

    $1,234/mo

    Est. payment

    Refinancing to a lower rate could help reduce your monthly payments and save thousands over the life of the loan.

    See today's rates

    $1,234/mo

    Est. payment

    Explore your selling options

    Work with a Zillow partner agent

    Leverage their expertise and Zillow's premium Showcase listings to get your home seen by more buyers.

    Get started

    List with your own agent

    Get your home in front of millions of buyers by listing it on Zillow.

    Learn how to do it

    Sell it yourself

    Take full control of how buyers see your home on Zillow by listing For Sale by Owner (FSBO).

    List your home

    What's special

    Gas fireplaceBack deckGas heaterRecessed lightsFloor-to-ceiling wainscoting wallsOpen floor planCrown molding
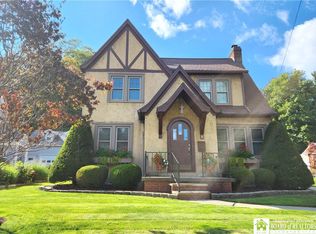
    There’s room to roam in this 1,884 sq. ft., 4-bedroom/1.5-bath village home with open floor plan, and beautiful natural woodwork and hardwood floors throughout. It is nestled in a quiet neighborhood and within walking distance to downtown Silver Creek and the Lake Erie shore. The first floor features galley kitchen with floor-to-ceiling wainscoting walls and cupboards, crown molding, and ceiling fan; large family room with gas heater, bamboo flooring, recessed lights and sliding glass doors to back deck; formal dining room with three bay windows for plenty of natural light, coffered ceiling, and hardwood floor; large living room with gas fireplace, built-in bench storage, patterned hardwood floor, and clear beveled stained glass window; there’s a small 5 x 5 room off the living room with built-in chifforobe, parquet floor, and another clear beveled stained glass window. The second floor features four bedrooms and full bath with deep jacuzzi bathtub, ceramic tile floor and linen closet. This house is just steps to a charming pedestrian bridge that takes you to the village's baseball fields, running track, tennis/pickleball courts, playground, public library and retail options. Stove, refrigerator and shed stay.

    Zillow last checked:

    Listing updated:

    Listed by:

    Louis Dispenza 716-680-2865,

    Midtown Realty

    Bought with:

    David J Santos, 10401388017

    Howard Hanna WNY Inc.

    Source: NYSAMLSs,MLS#: R1589769MLS LogoOriginating MLS: Chautauqua-Cattaraugus

    Facts & features

    Interior

    Bedrooms & bathrooms
    • Bedrooms: 4
    • Bathrooms: 2
    • Full bathrooms: 1
    • 1/2 bathrooms: 1
    • Main level bathrooms: 1
    Bedroom 1
    • Level: Second
    • Dimensions: 15.00 x 10.00
    Bedroom 2
    • Level: Second
    • Dimensions: 13.00 x 12.00
    Bedroom 3
    • Level: Second
    • Dimensions: 10.00 x 10.00
    Bedroom 4
    • Level: Second
    • Dimensions: 10.00 x 9.00
    Dining room
    • Level: First
    • Dimensions: 13.00 x 13.00
    Family room
    • Level: First
    • Dimensions: 18.00 x 15.00
    Kitchen
    • Level: First
    • Dimensions: 17.00 x 10.00
    Living room
    • Level: First
    • Dimensions: 16.00 x 15.00
    Heating
    • Gas, Forced Air
    Appliances
    • Included: Gas Oven, Gas Range, Gas Water Heater, Refrigerator
    • Laundry: In Basement
    Features
    • Ceiling Fan(s), Separate/Formal Dining Room, Separate/Formal Living Room, Galley Kitchen
    • Flooring: Ceramic Tile, Hardwood, Varies, Vinyl
    • Basement: Full,Sump Pump
    • Has fireplace: No
    Interior area
    • Total structure area: 1,884
    • Total interior livable area: 1,884 sqft

    Property

    Parking
    • Parking features: No Garage
    Features
    • Levels: Two
    • Stories: 2
    • Exterior features: Concrete Driveway
    Lot
    • Size: 6,250 Square Feet
    • Dimensions: 50 x 125
    • Features: Rectangular, Rectangular Lot, Residential Lot
    Details
    • Parcel number: 0646030320170005035000
    • Special conditions: Standard

    Construction

    Type & style
    • Home type: SingleFamily
    • Architectural style: Historic/Antique,Two Story
    • Property subtype: Single Family Residence
    Materials
    • Aluminum Siding, Brick
    • Foundation: Block
    Condition
    • Resale
    • Year built: 1903

    Utilities & green energy

    • Sewer: Connected
    • Water: Connected, Public
    • Utilities for property: Sewer Connected, Water Connected

    Community & HOA

    Location
    • Region: Silver Creek

    Financial & listing details

    • Price per square foot: $90/sqft
    • Tax assessed value: $72,700
    • Annual tax amount: $3,634
    • Date on market: 2/21/2025
    • Cumulative days on market: 30 days
    • Listing terms: Cash,Conventional

    Price history

    DateEventPrice
    6/30/2025Sold$170,000+13.4%$90/sqft
    Source: NYSAMLSs #R1589769 Report a problem
    4/2/2025Pending sale$149,900$80/sqft
    Source: NYSAMLSs #R1589769 Report a problem
    3/24/2025Contingent$149,900$80/sqft
    Source: NYSAMLSs #R1589769 Report a problem
    2/23/2025Listed for sale$149,900$80/sqft
    Source: NYSAMLSs #R1589769 Report a problem

    Public tax history

    Tax history is unavailable.

    Neighborhood: 14136

    Nearby schools

    GreatSchools rating
    Schools provided by the listing agent
    • District: Silver Creek

    Source: NYSAMLSs. This data may not be complete. We recommend contacting the local school district to confirm school assignments for this home.